
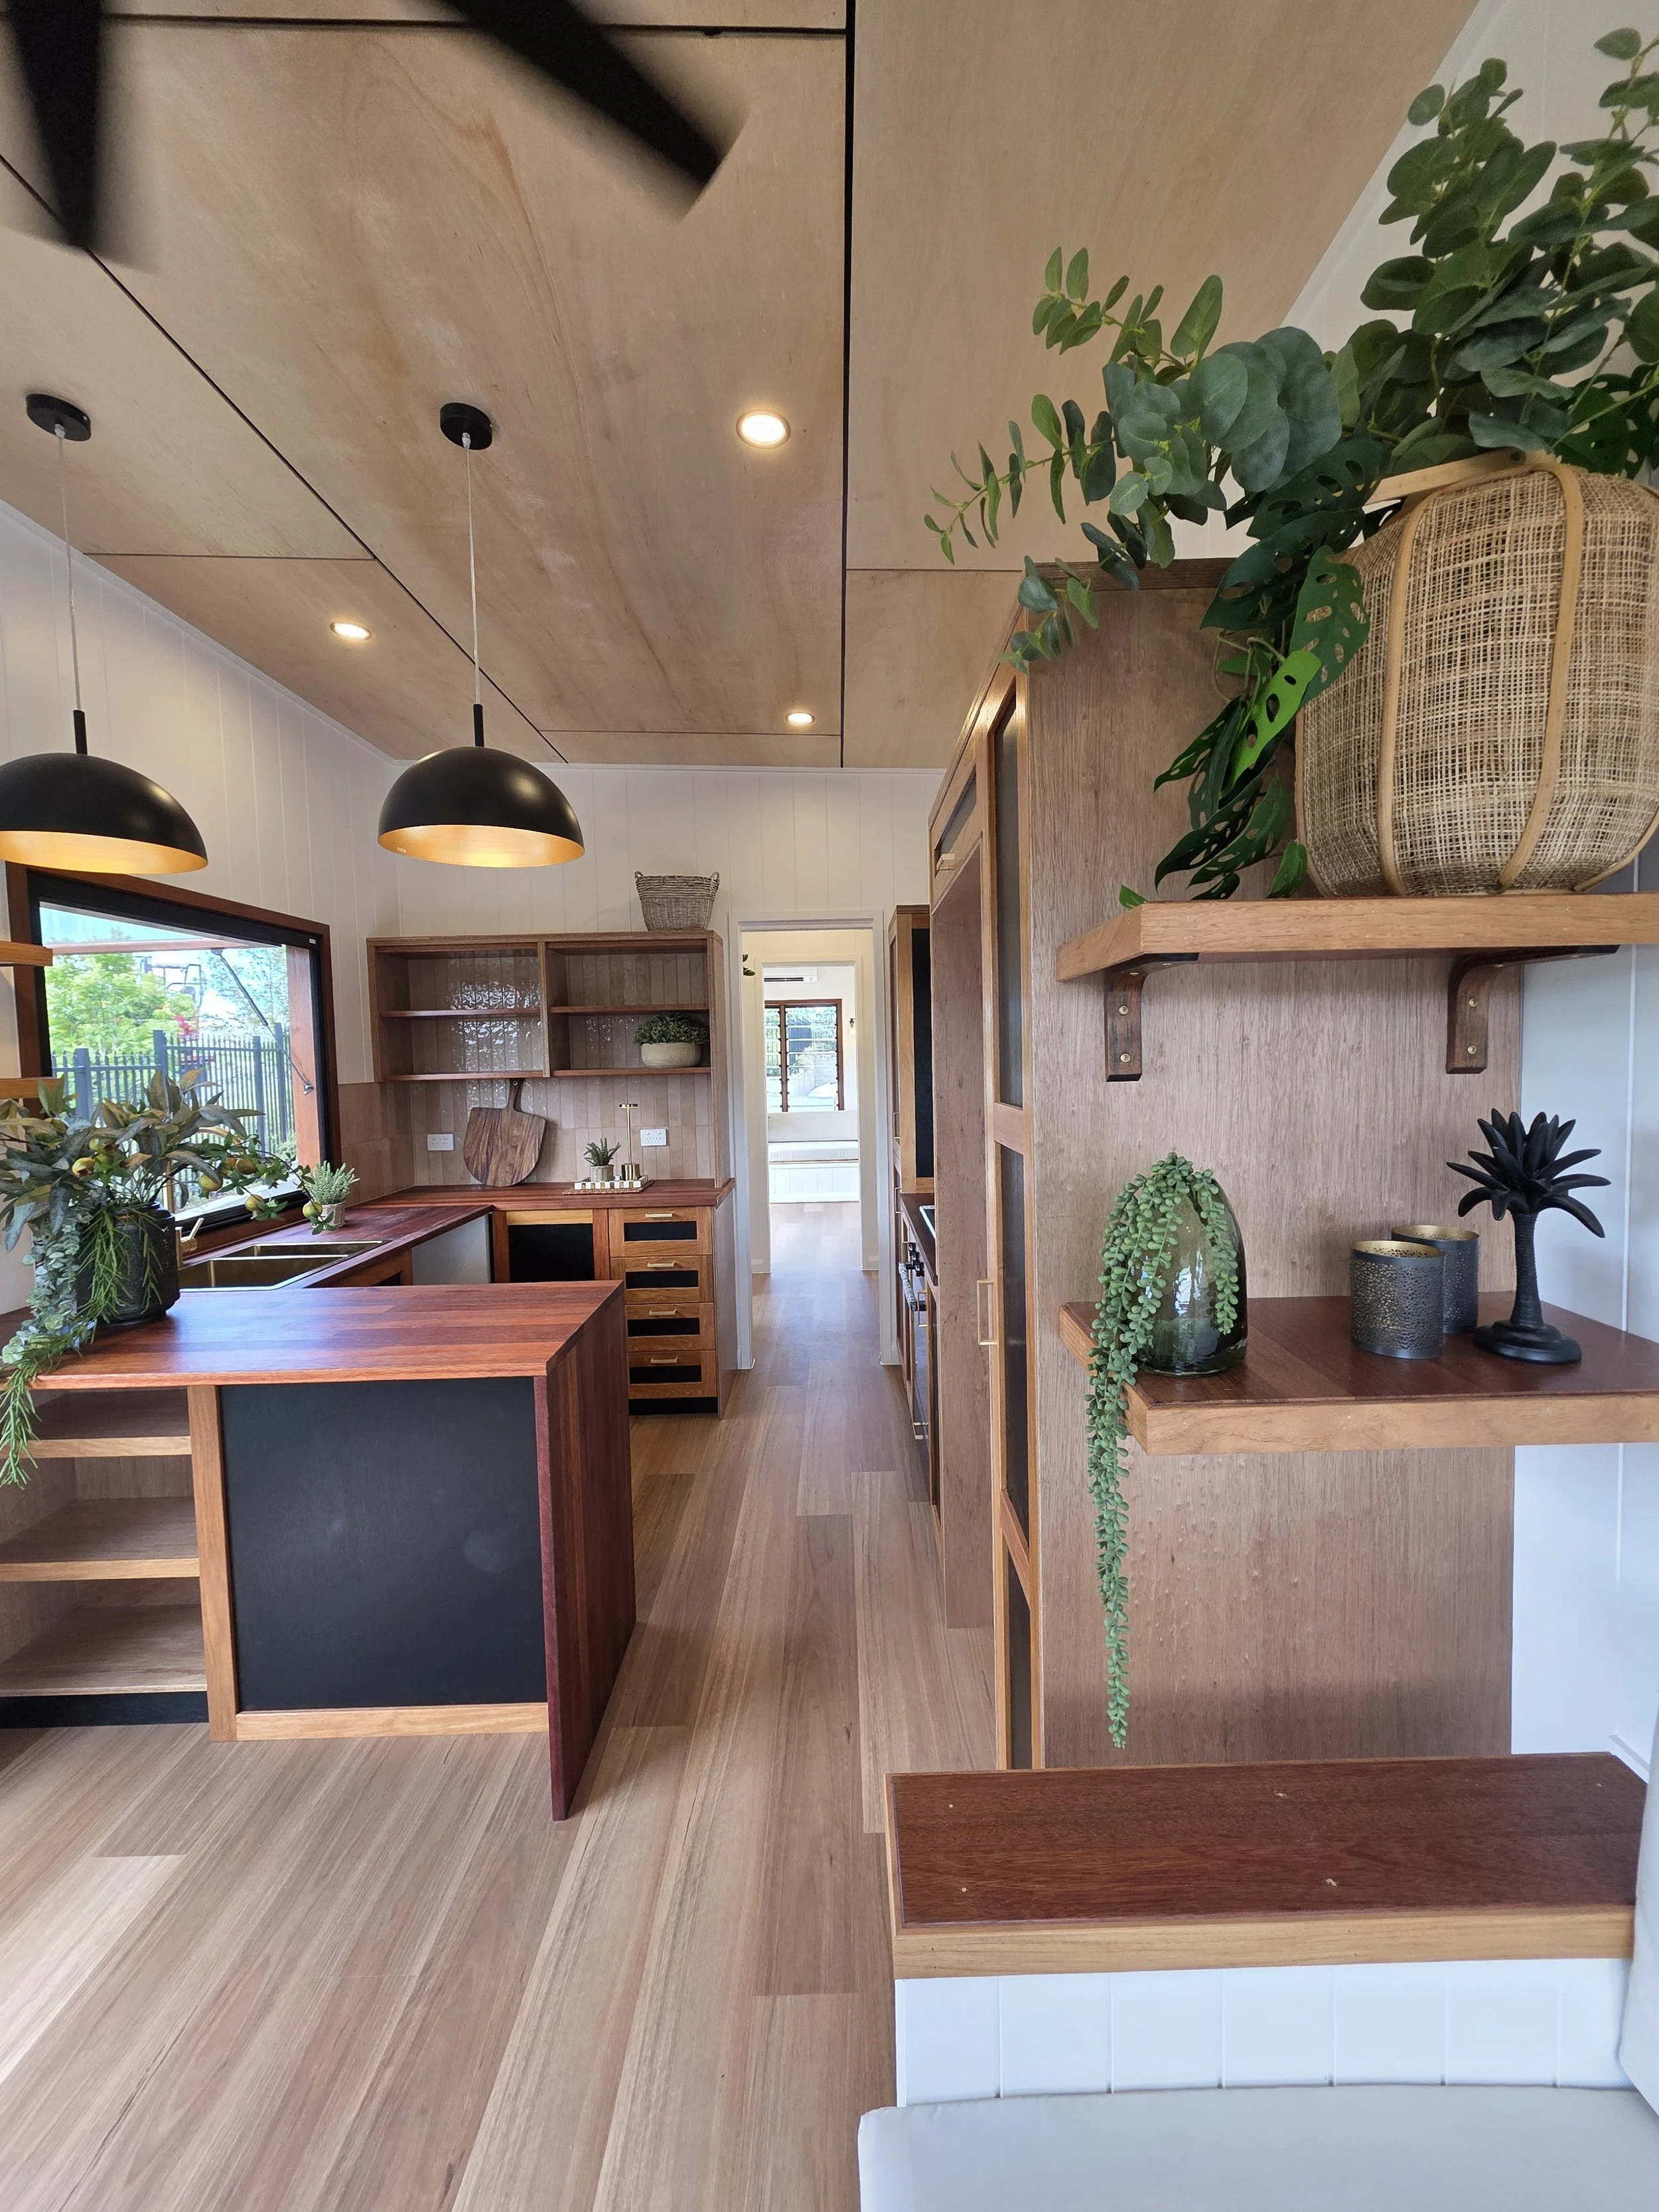
Introducing THE HAYMAN
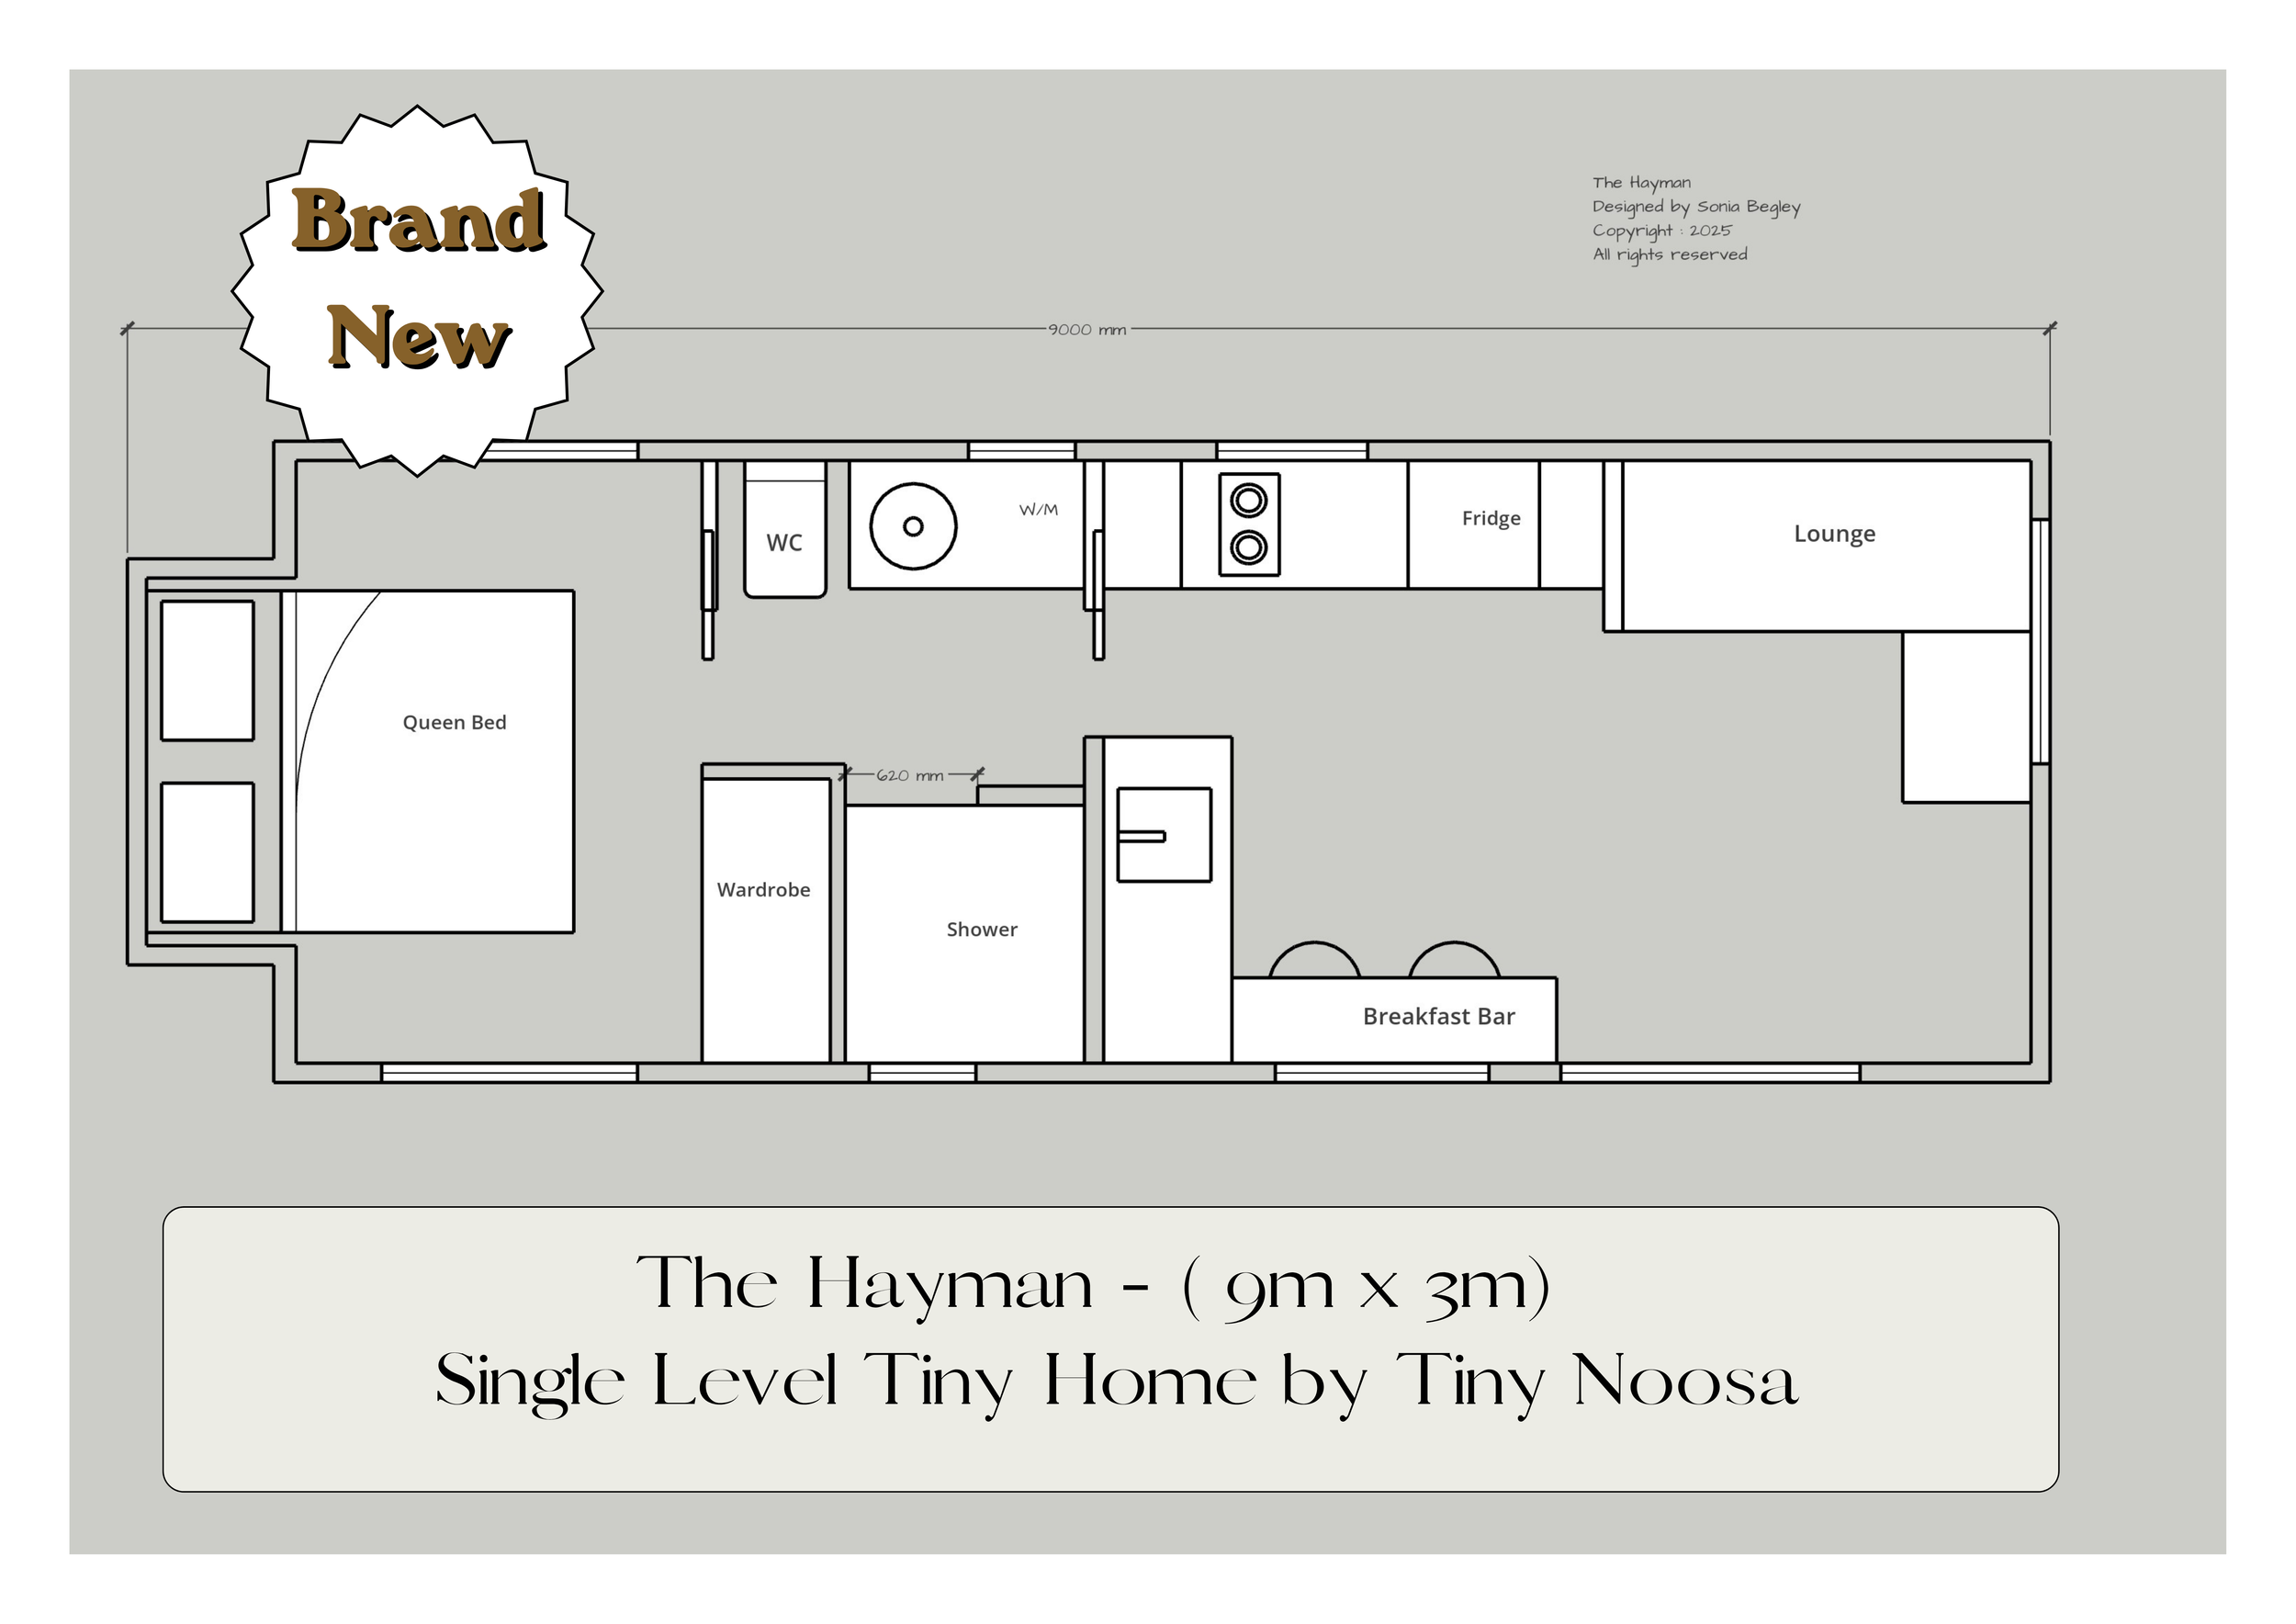
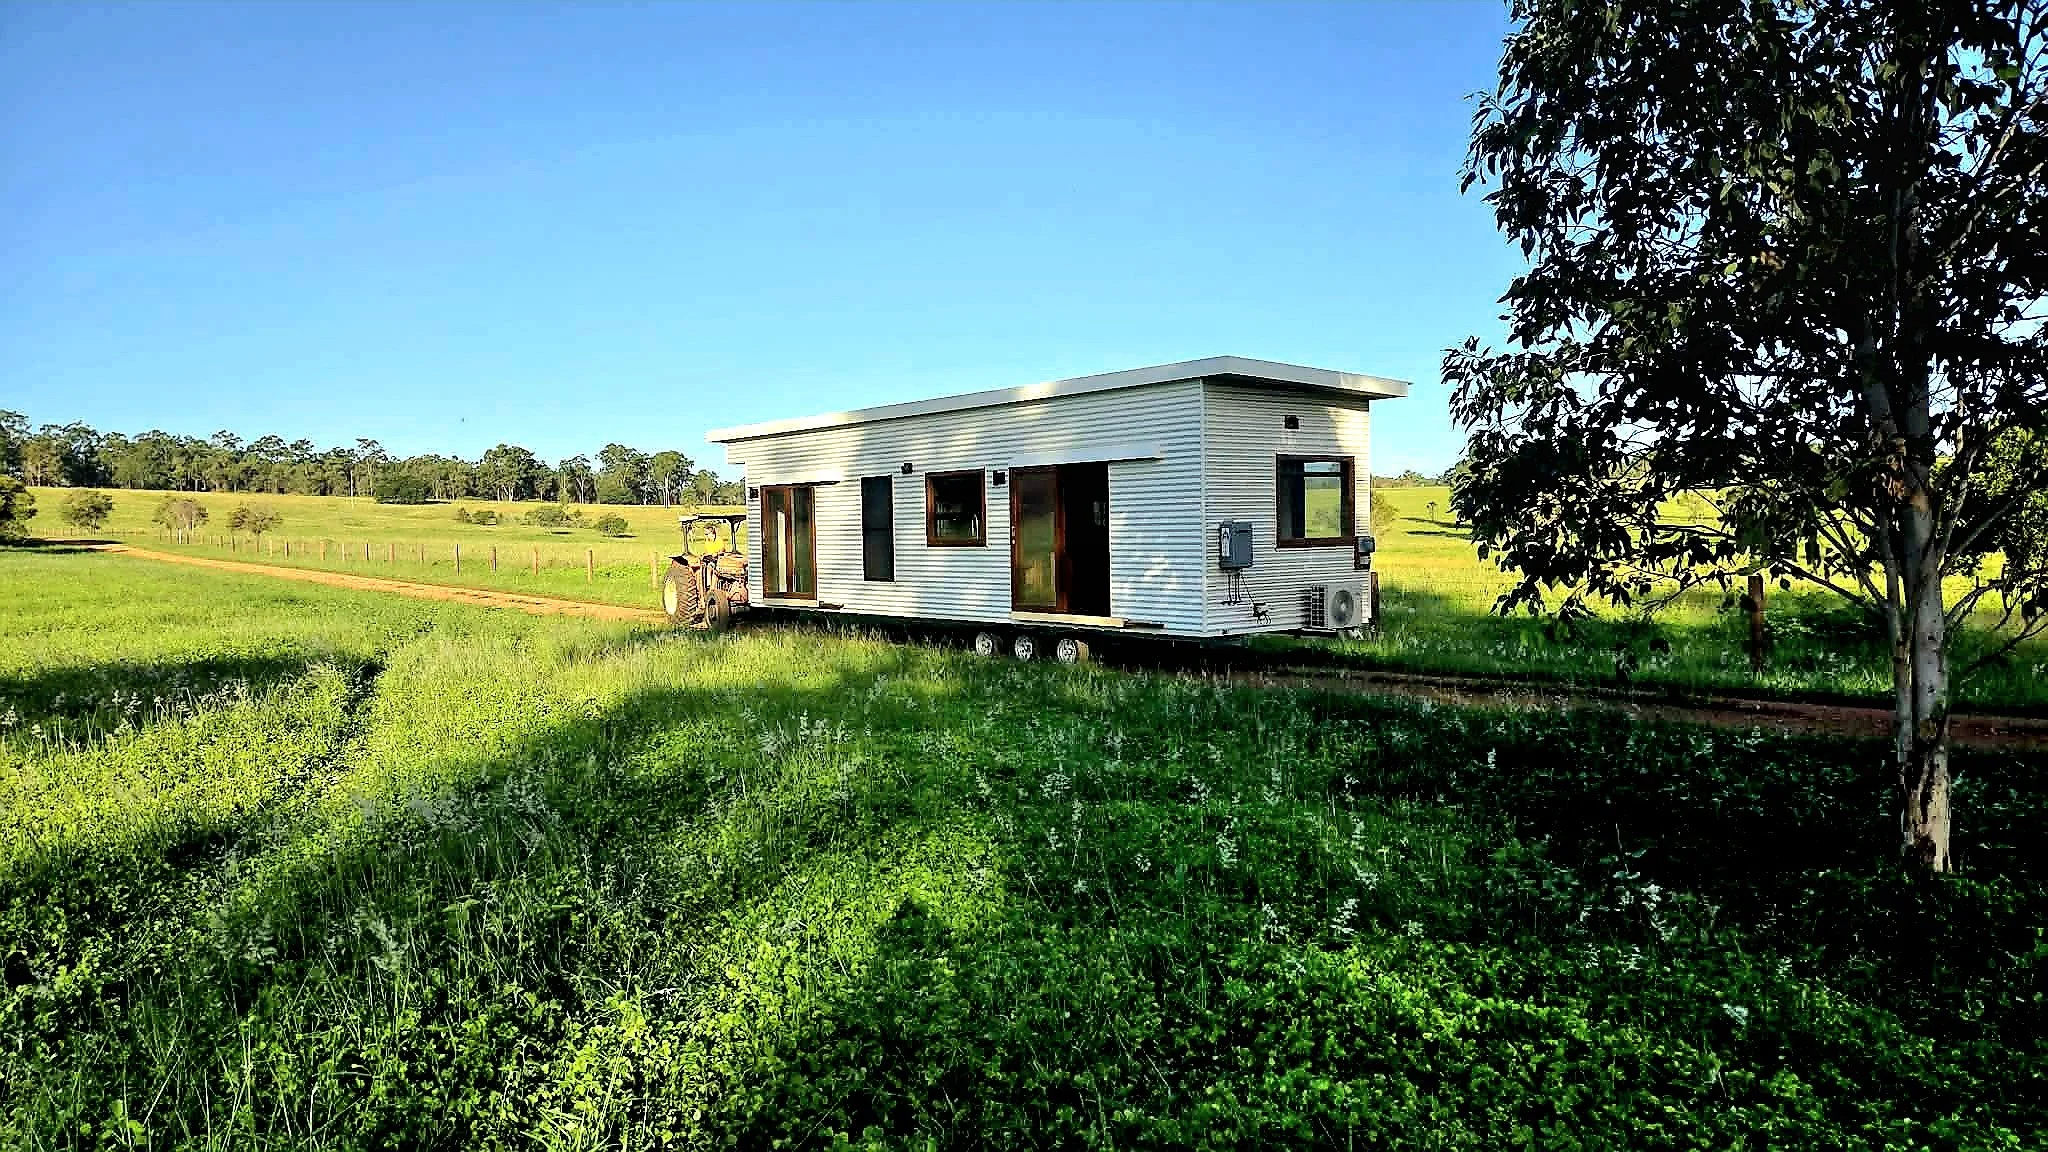
3 metres wide x 9 metres long
Single Level 1 bedroom tiny home on wheels
$185,000
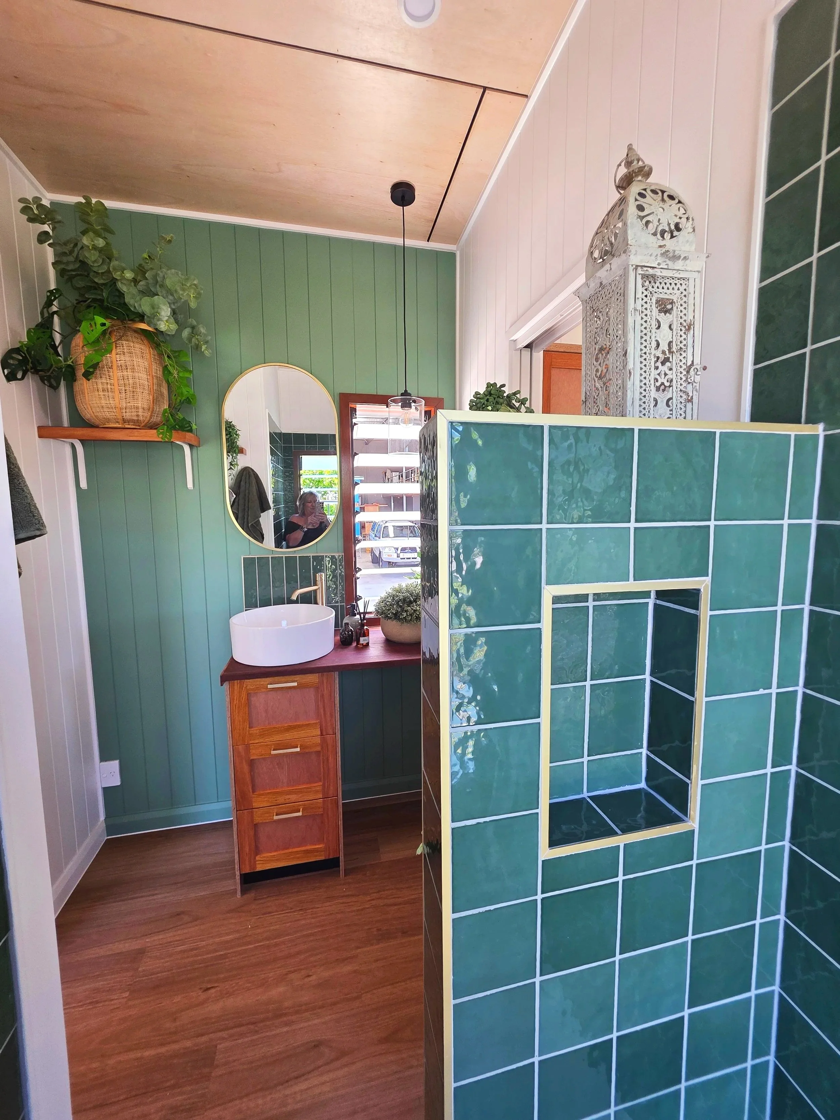
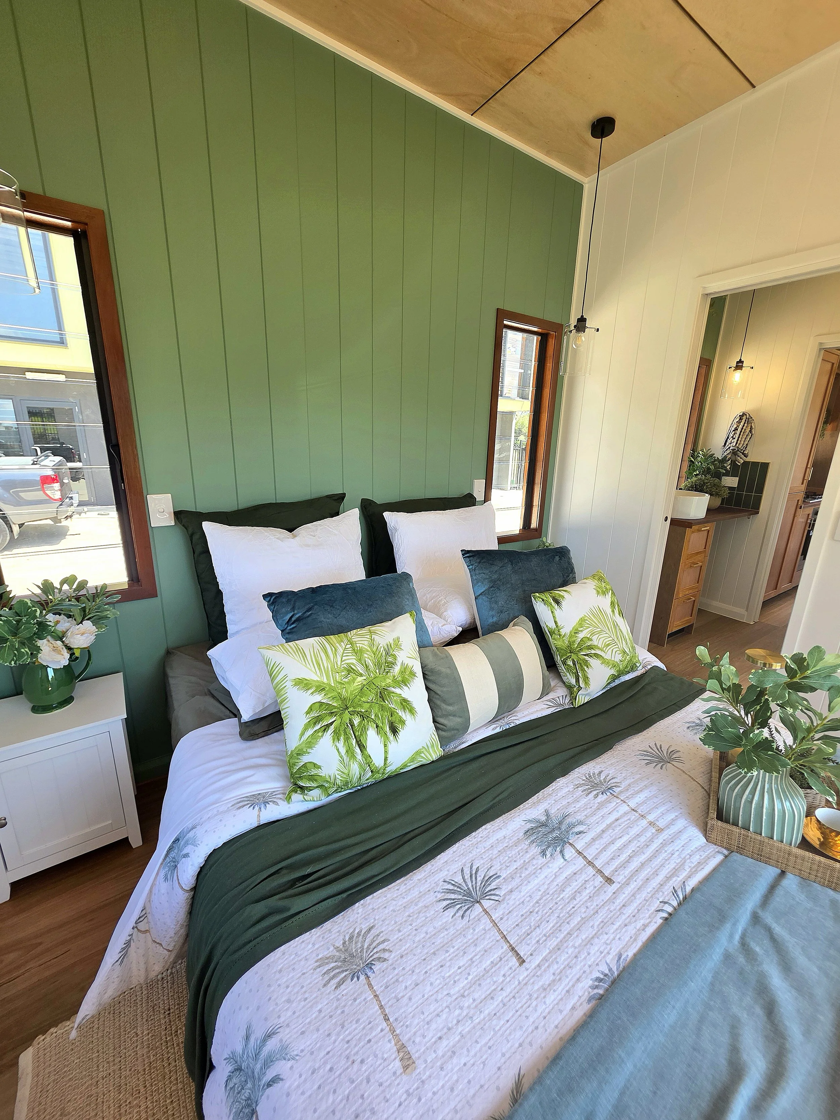
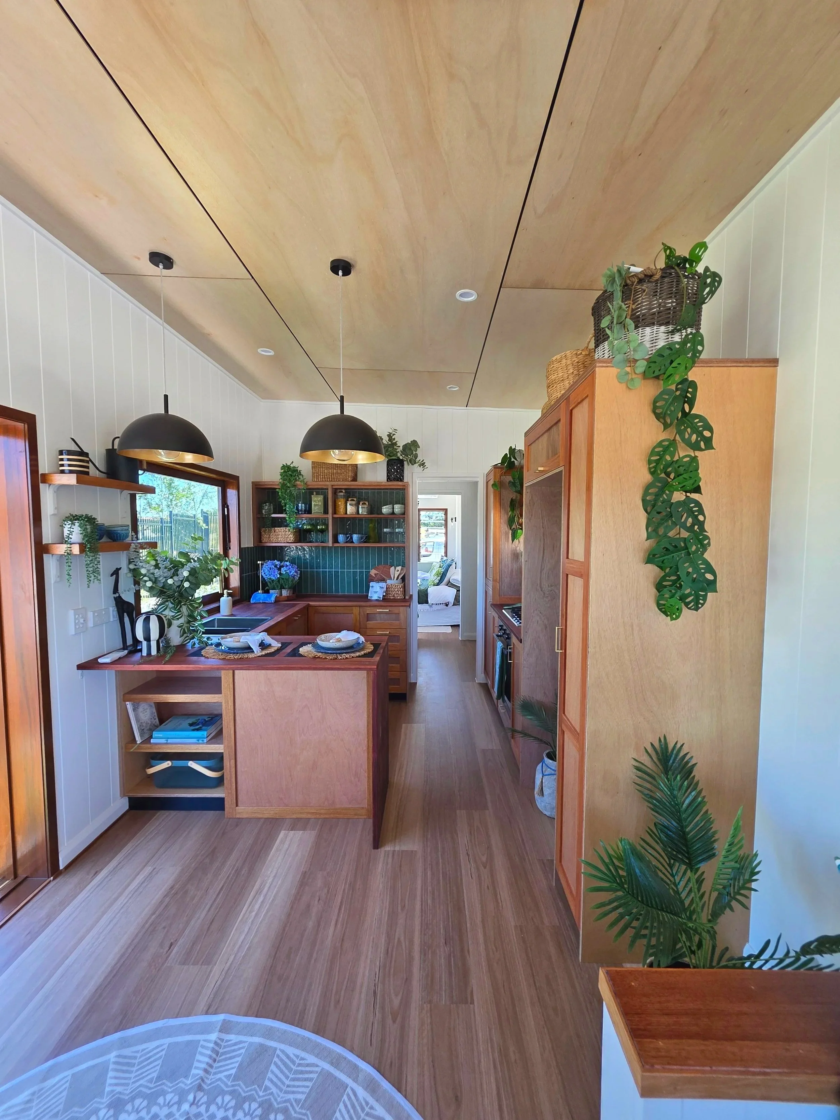
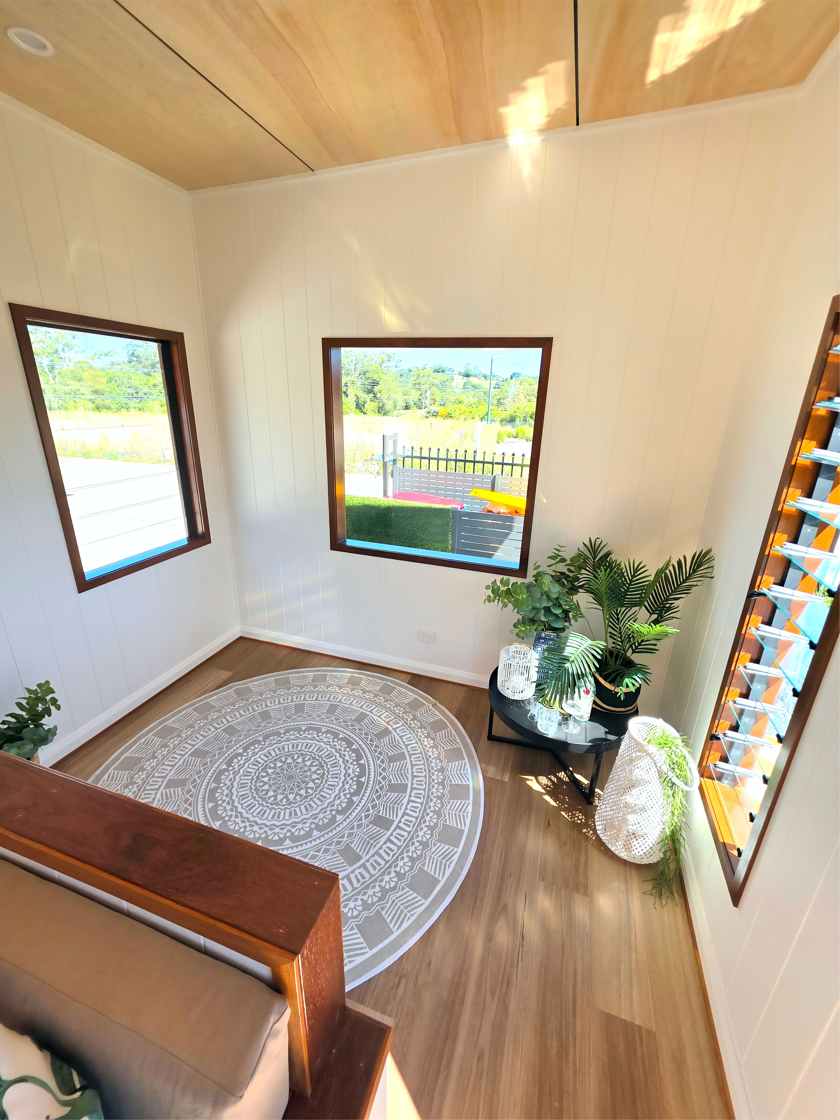
The photos on this design are suggestive of the style only as we have not built this model yet, plese refer to the floor plan.

The Hayman
The photos on this design are suggestive of the style only as we have not built this model yet, plese refer to the floor plan.
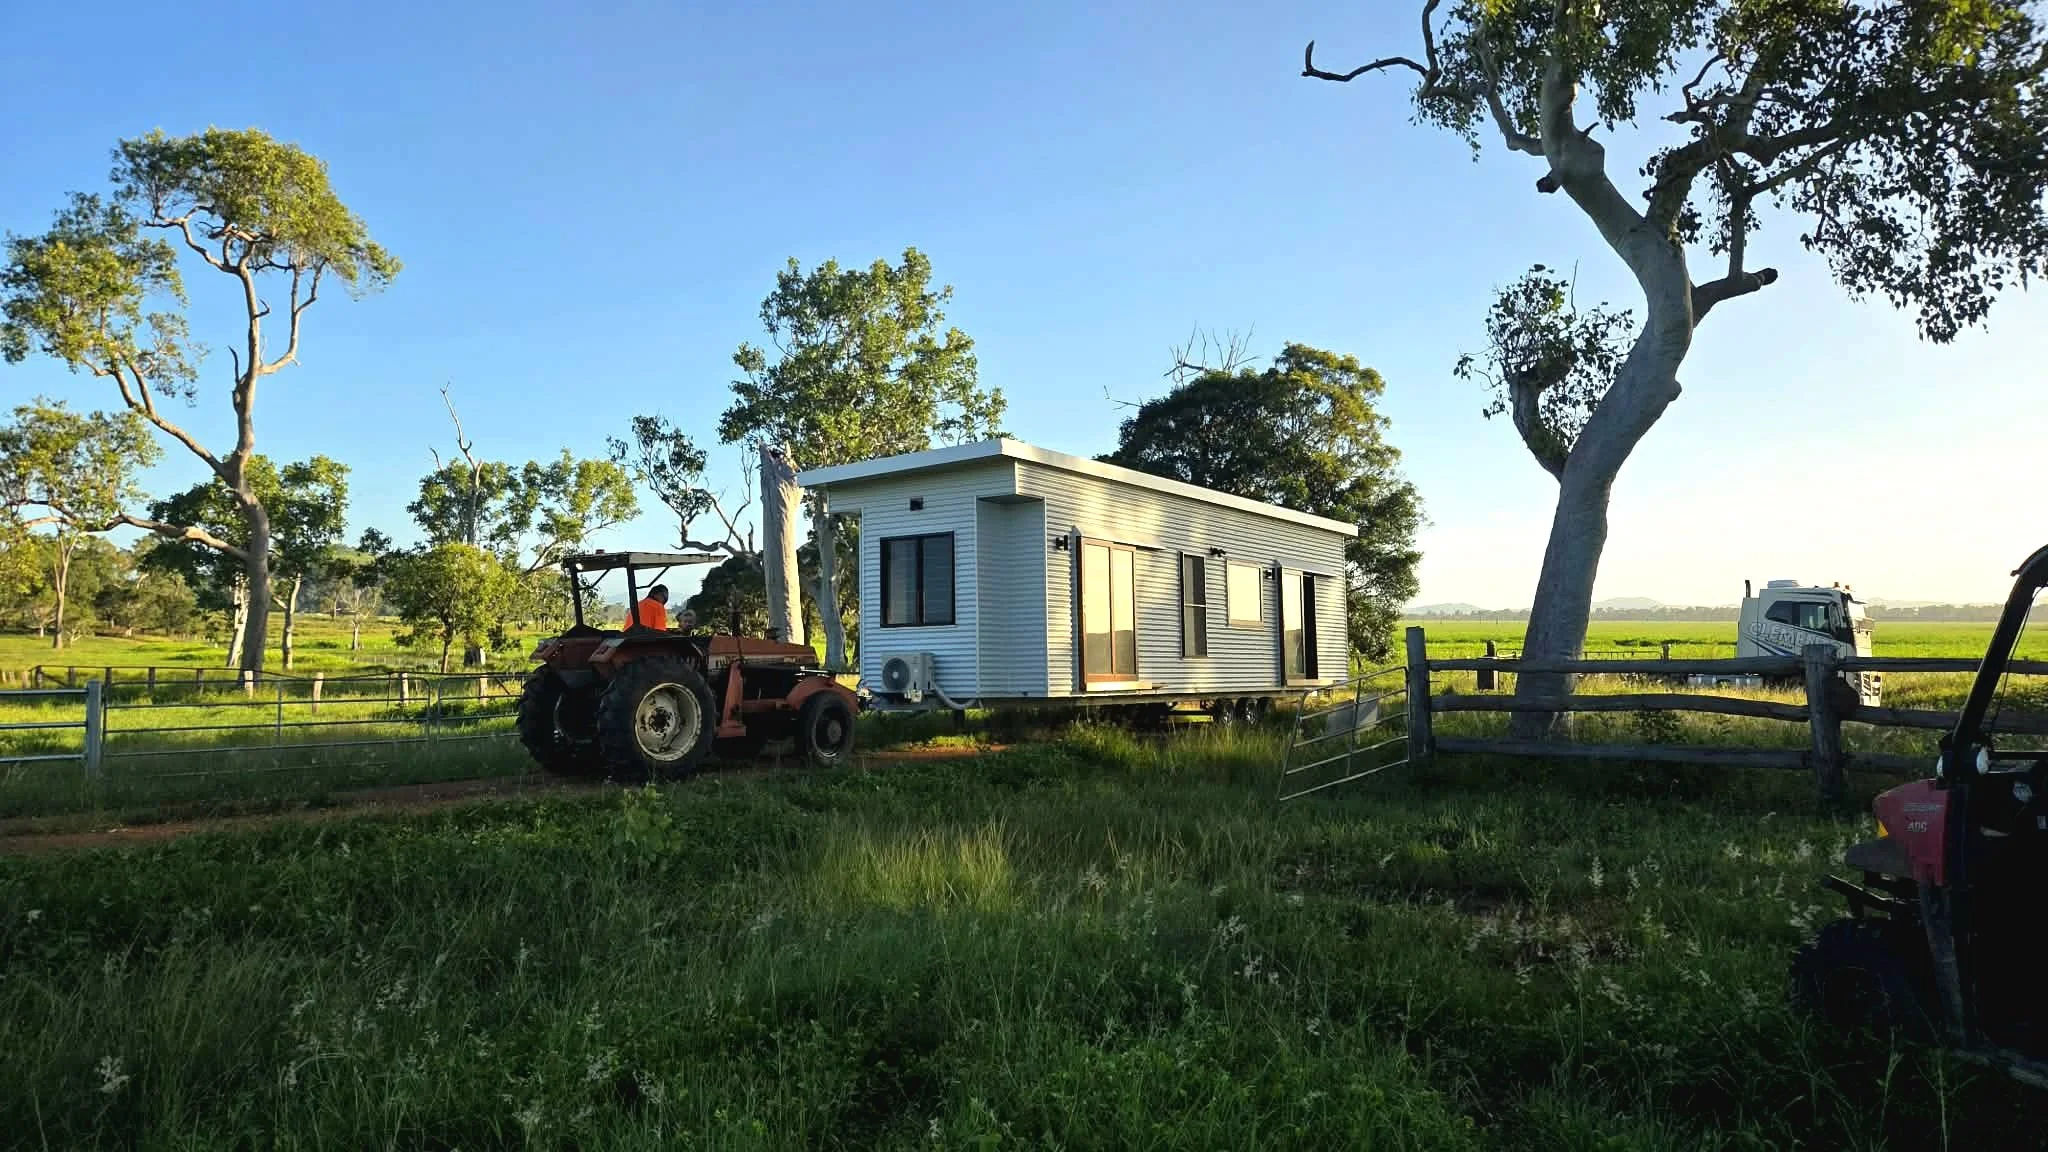


The photos on this design are suggestive of the style only as we have not built this model yet, plese refer to the floor plan.
Inclusions
Rosewood window joinery, incl 1 large gas strut window in the kitchen on 100 mm high quality solid brass ball bearing butt hinges. Quality Breezway Louvres thoughout.
One large Rosewood double stacker sliding door with high quality locking brass hardware. The lounge slider stacks back to utilise the whole opening with custom made exterior tracks.
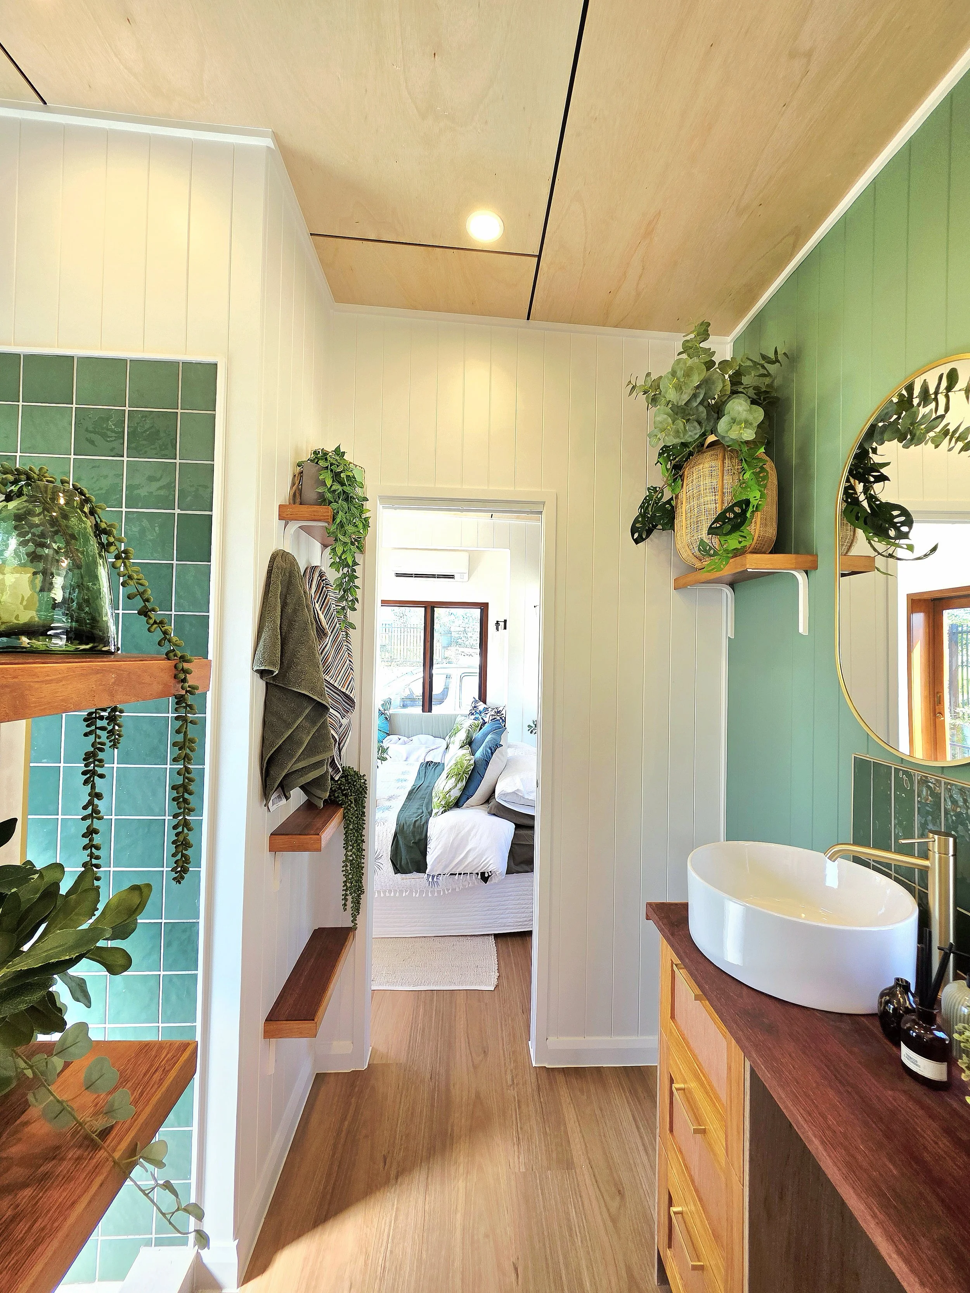
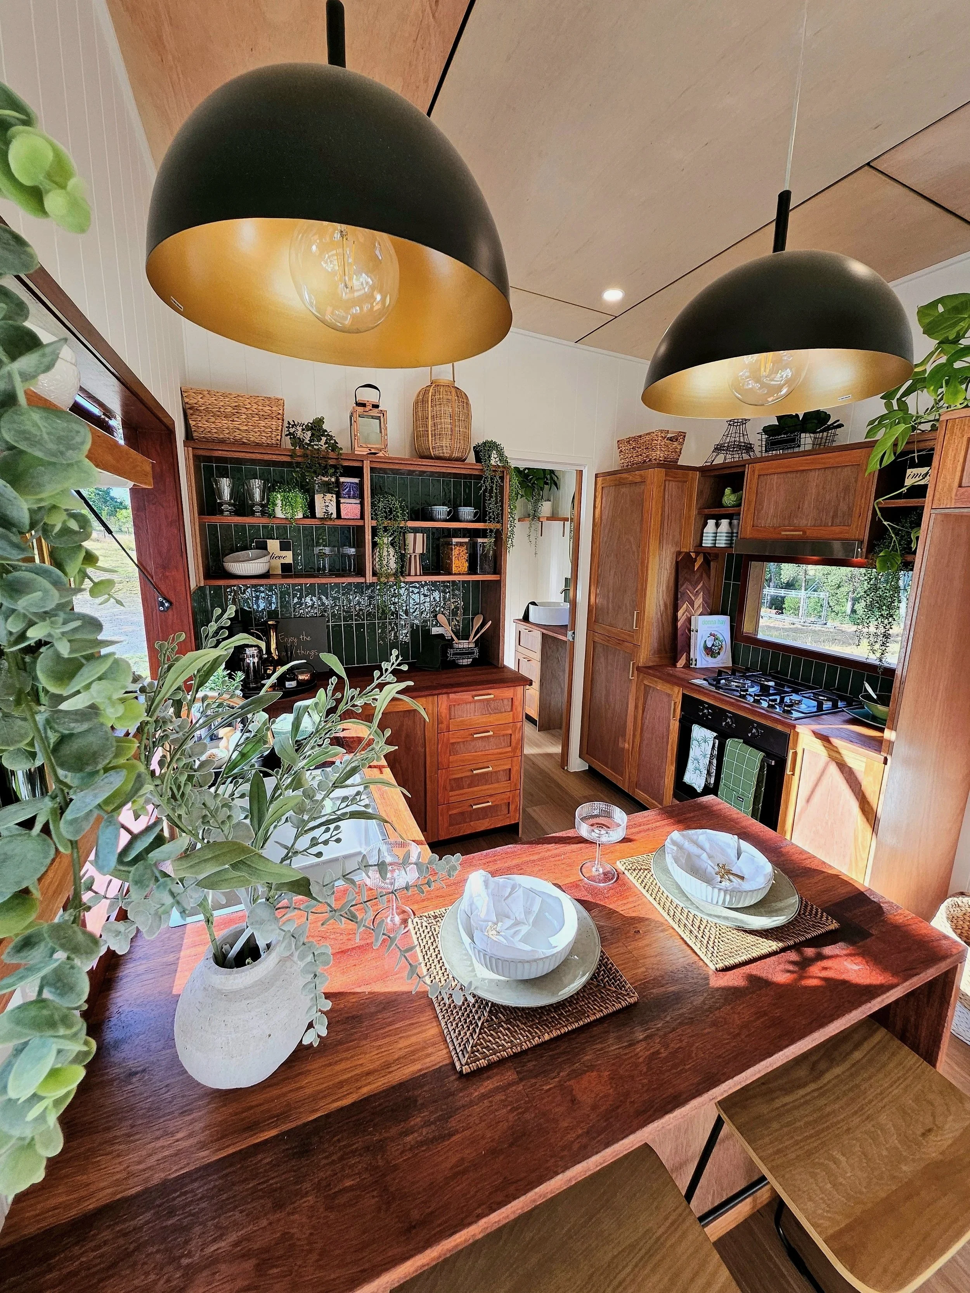
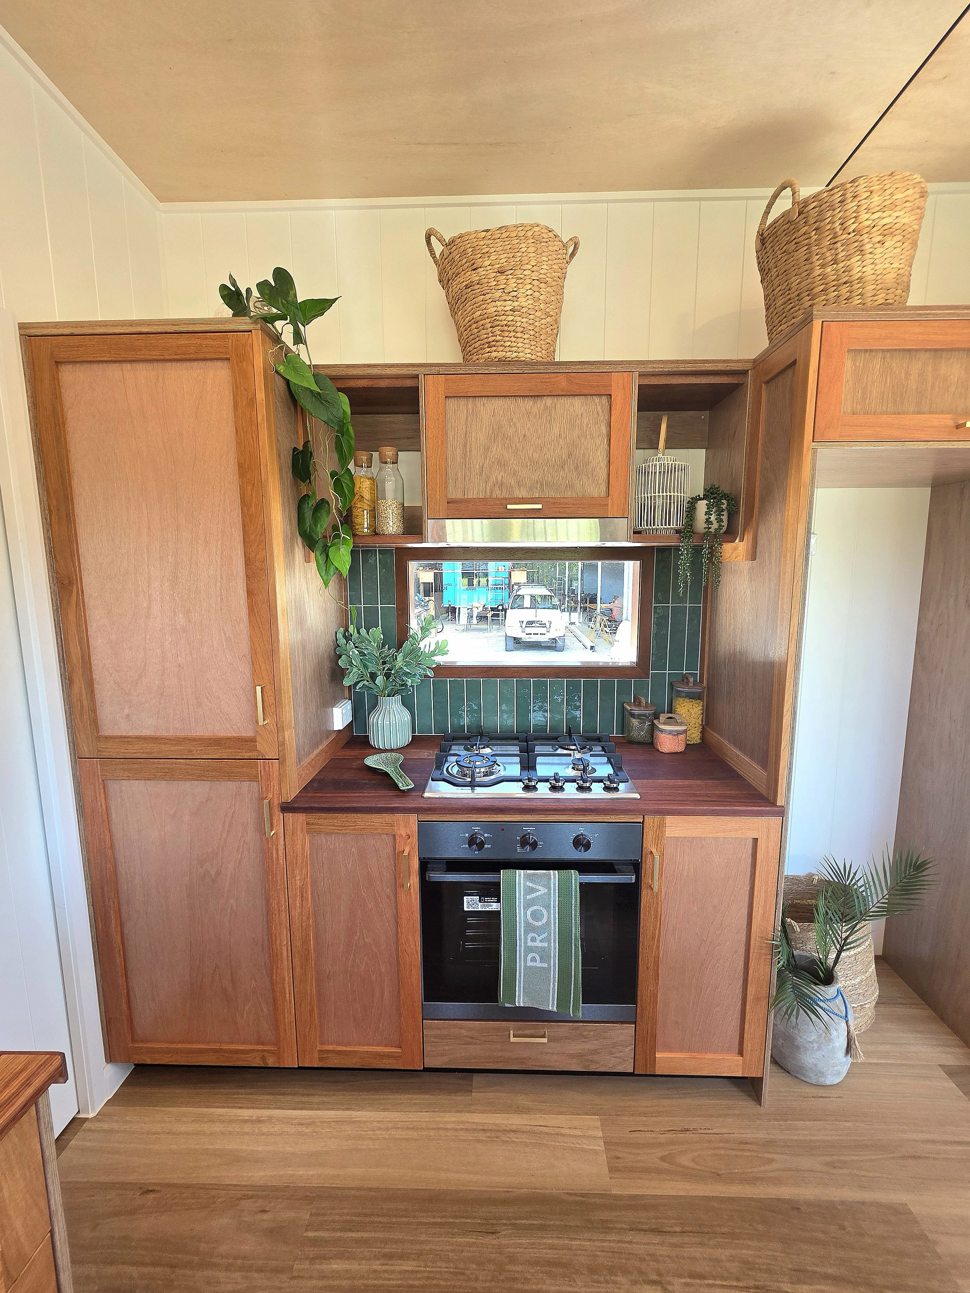
Custom built Rosewood kitchen cabinetry and bathroom vanity.
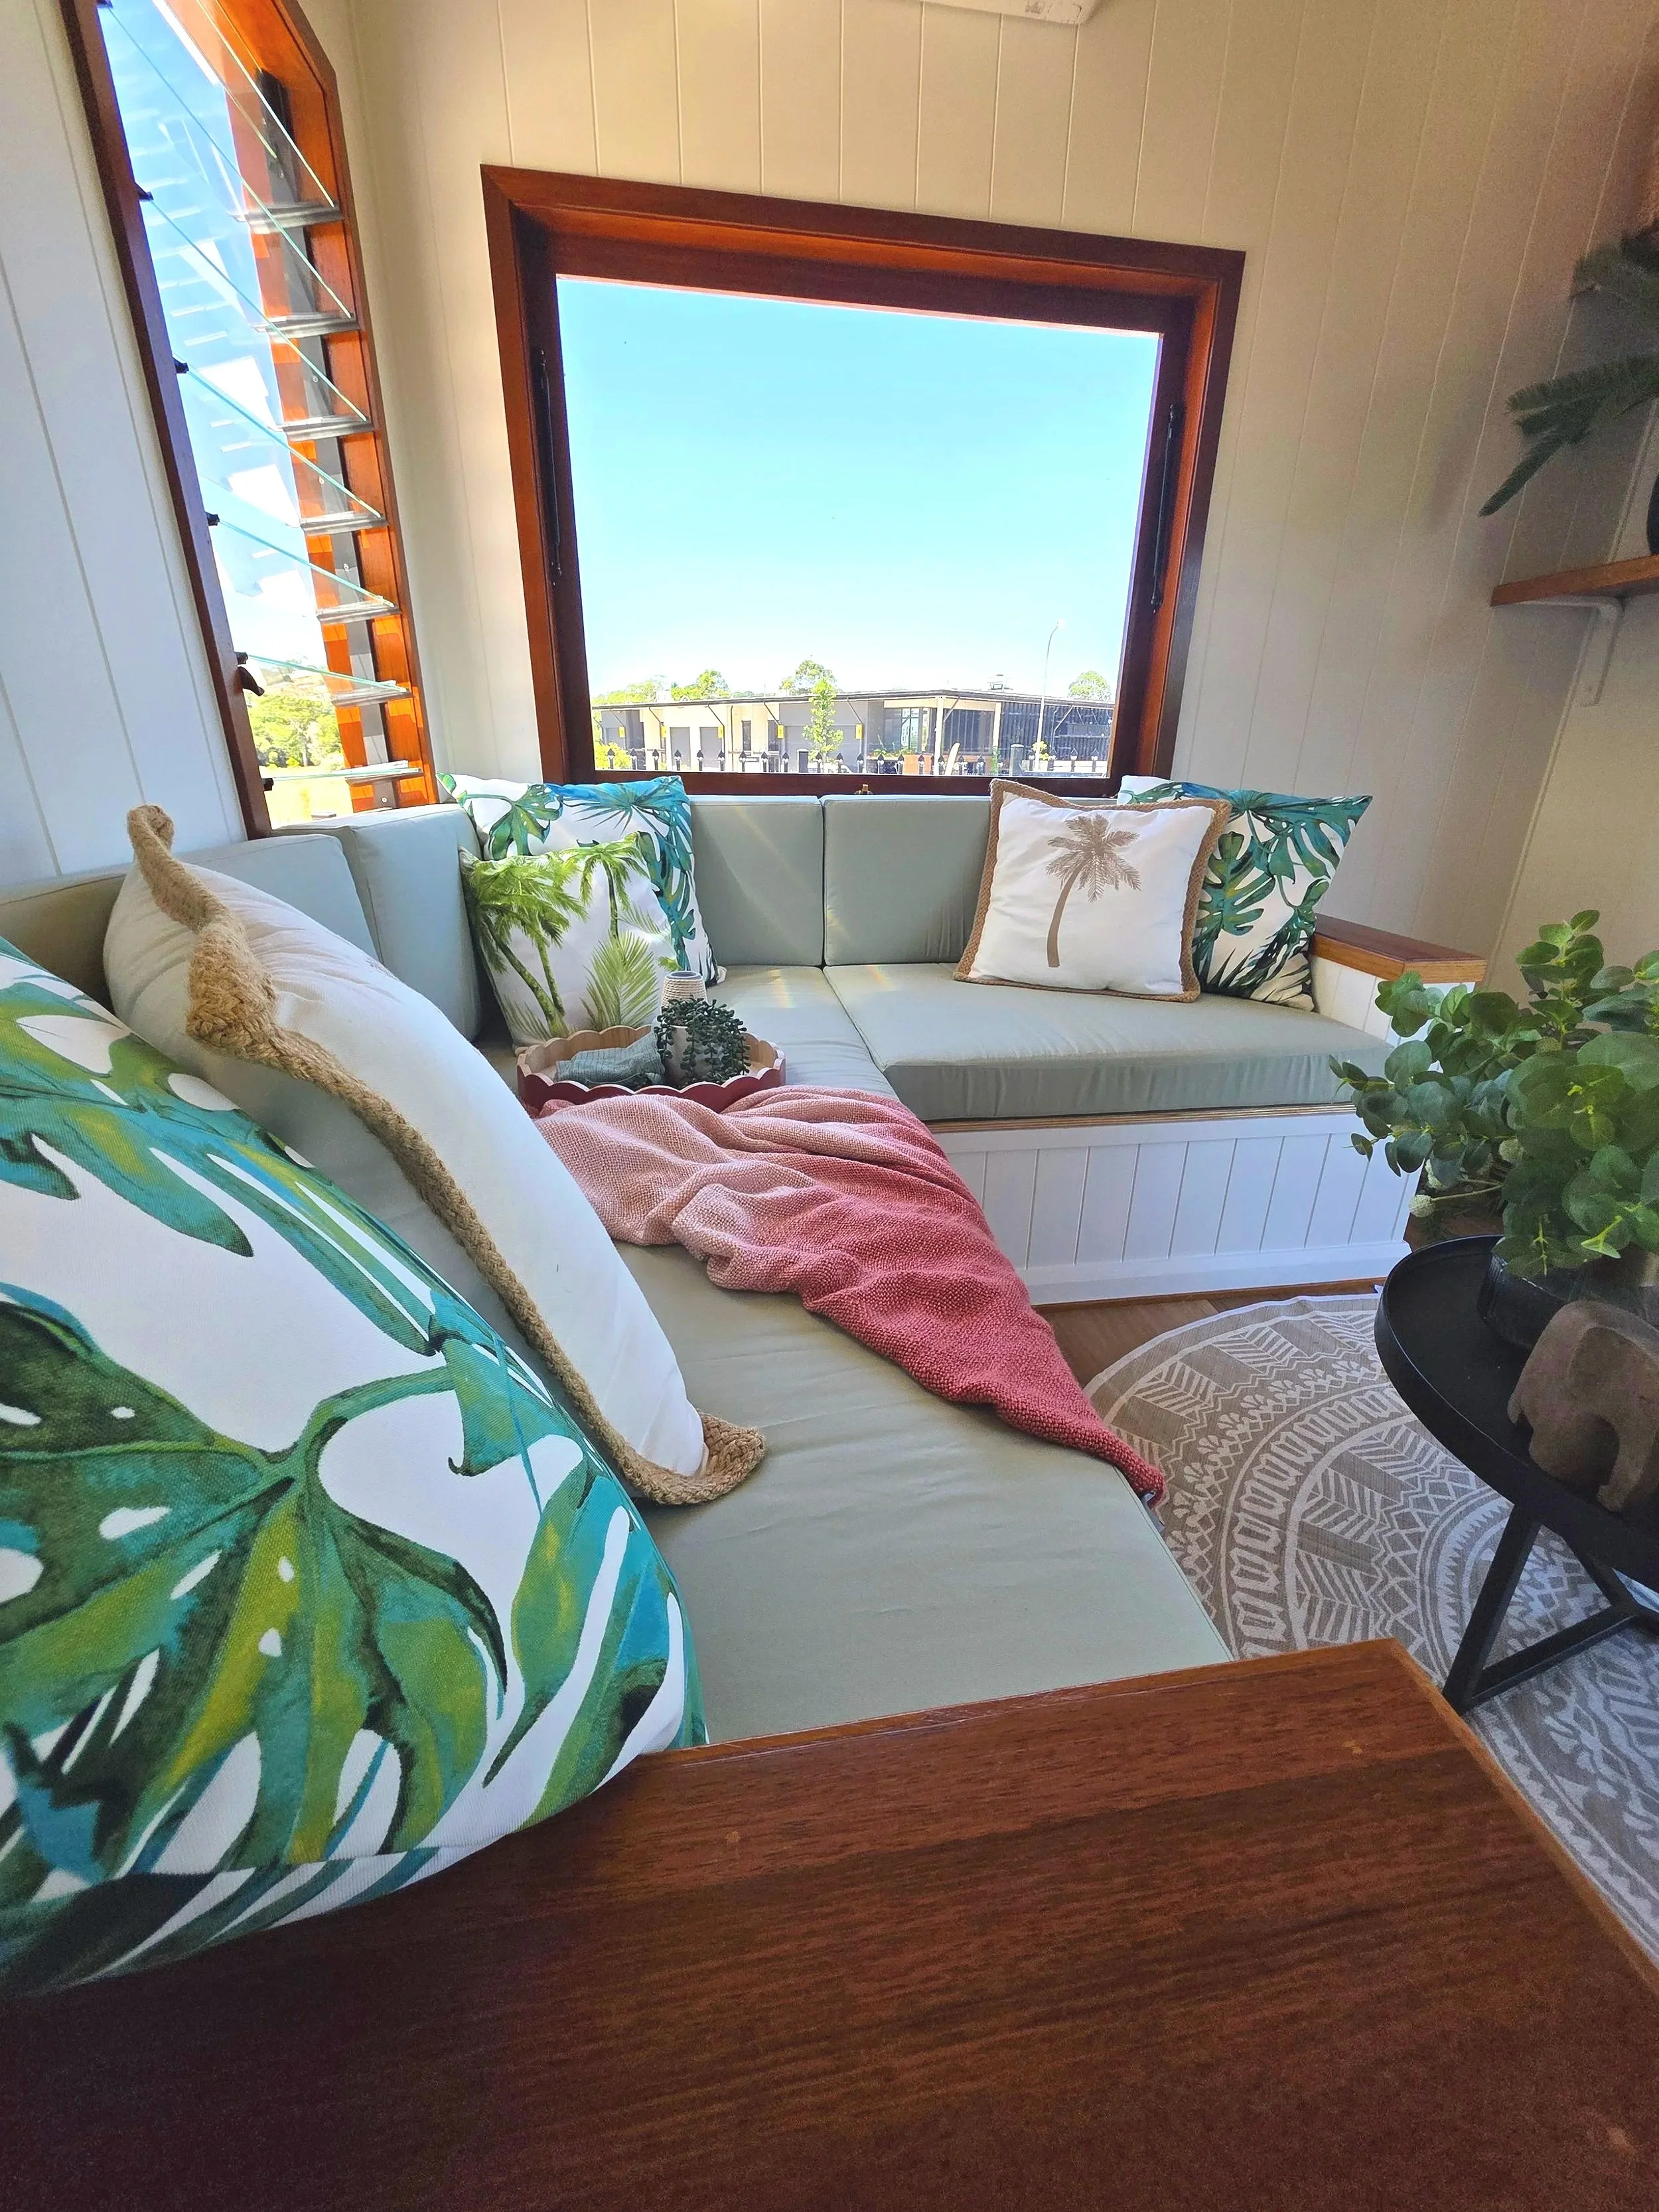
Optional extra - Large storage space under custom-built couches with 100mm foam cushioning wrapped in dacron wadding, with removable washable covers. The upholstery can be rearranged to make up a queen bed for guests.
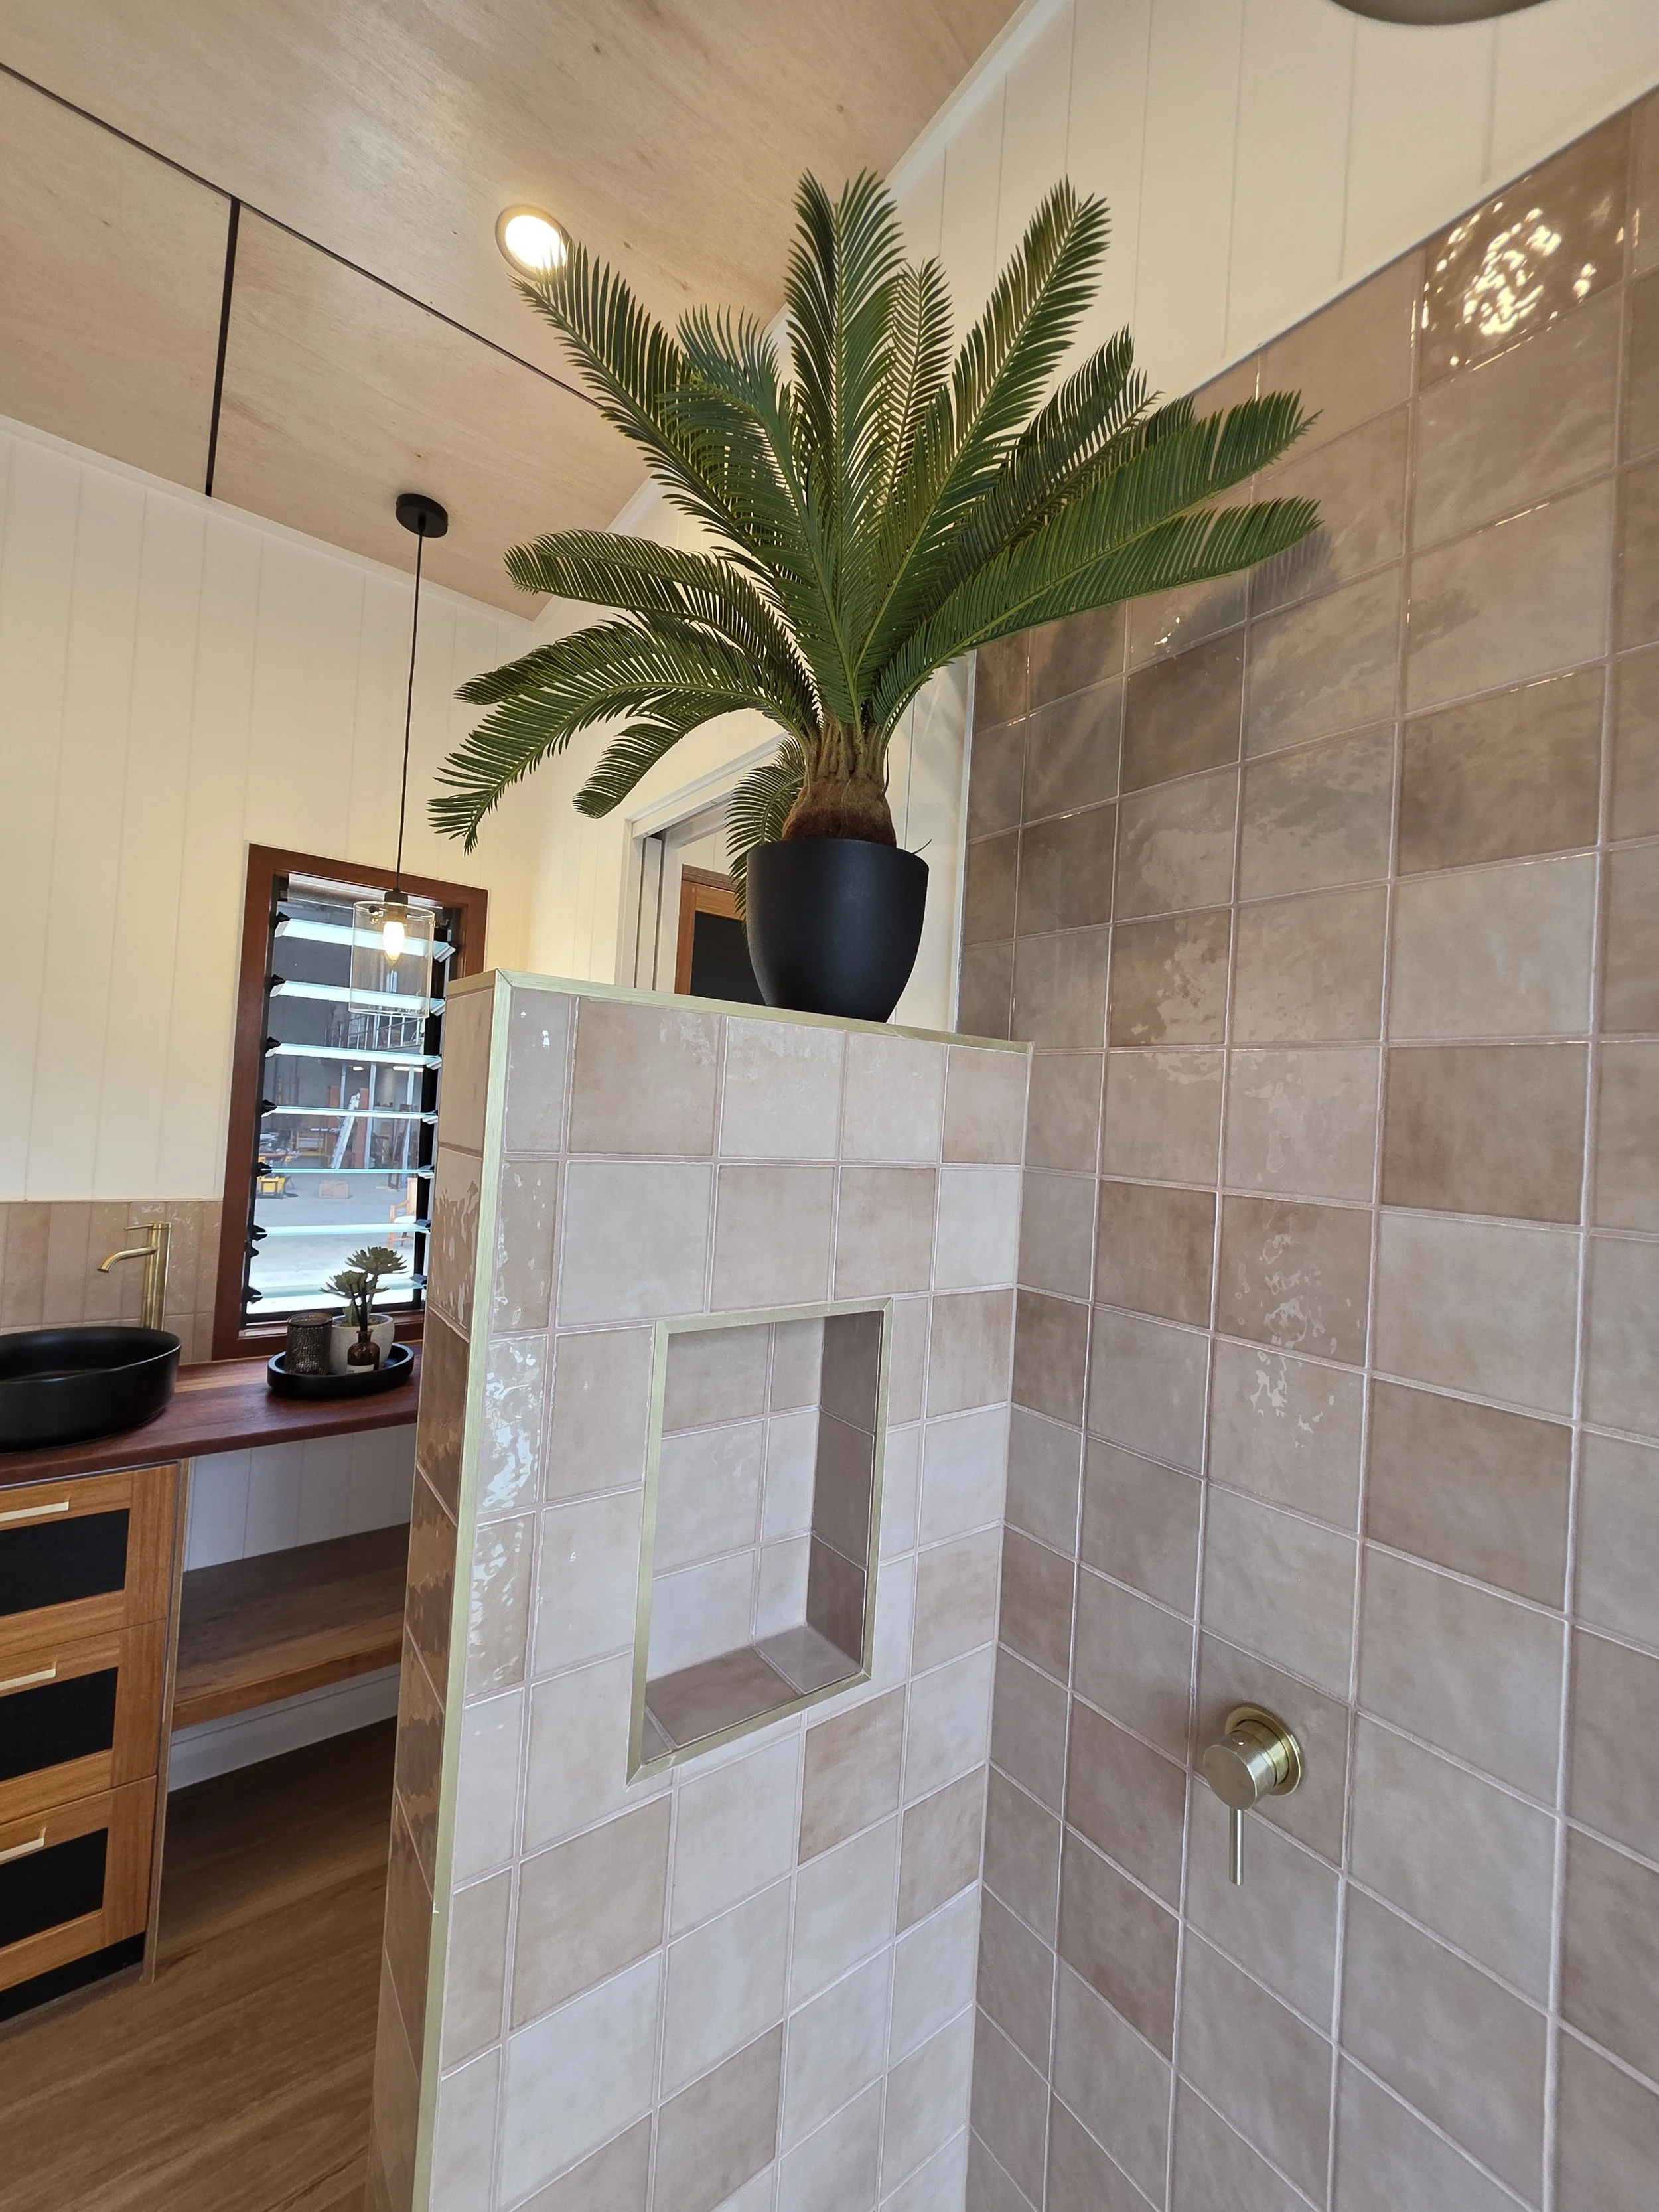
Bathroom with washing machine space and fully tiled, shower and ample vanity drawers.
Good sized kitchen with full size Westinghouse s/s electric oven, 2 gas hobs, and rangehood, and 600mm wide fridge space.
Sikkens 3 coat system on all exterior windows and doors.
Cavity sliders for both internal doors
1 Ceiling fan.
Underfloor insulation of 25mm foil board.
Wall insulation Earthwool R 3. Ceiling insulation is Earthwool R 3.5 plus Aircell Kingspan R 2.7 on top of that.
Base floor structure is 18mm marine ply screwed and glued to the steel structure of trailer.
Custom built and designed all-in-one folded Colorbond soffits for fascias and barges.
Entire wall structure under cladding is 4mm sheetbracing.
Cyclone ties connecting top of roof structure to underside of trailer chassis every 1200mm and on each exterior corner and down the sides of each window opening.
90 x18mm half splayed skirtings. 45 x 10 mm solid rosewood architraves.
One Mitsubishi Split System 2.5kW Cool/ Heat a/c with smart technology.
Continuous Gas hot water system.
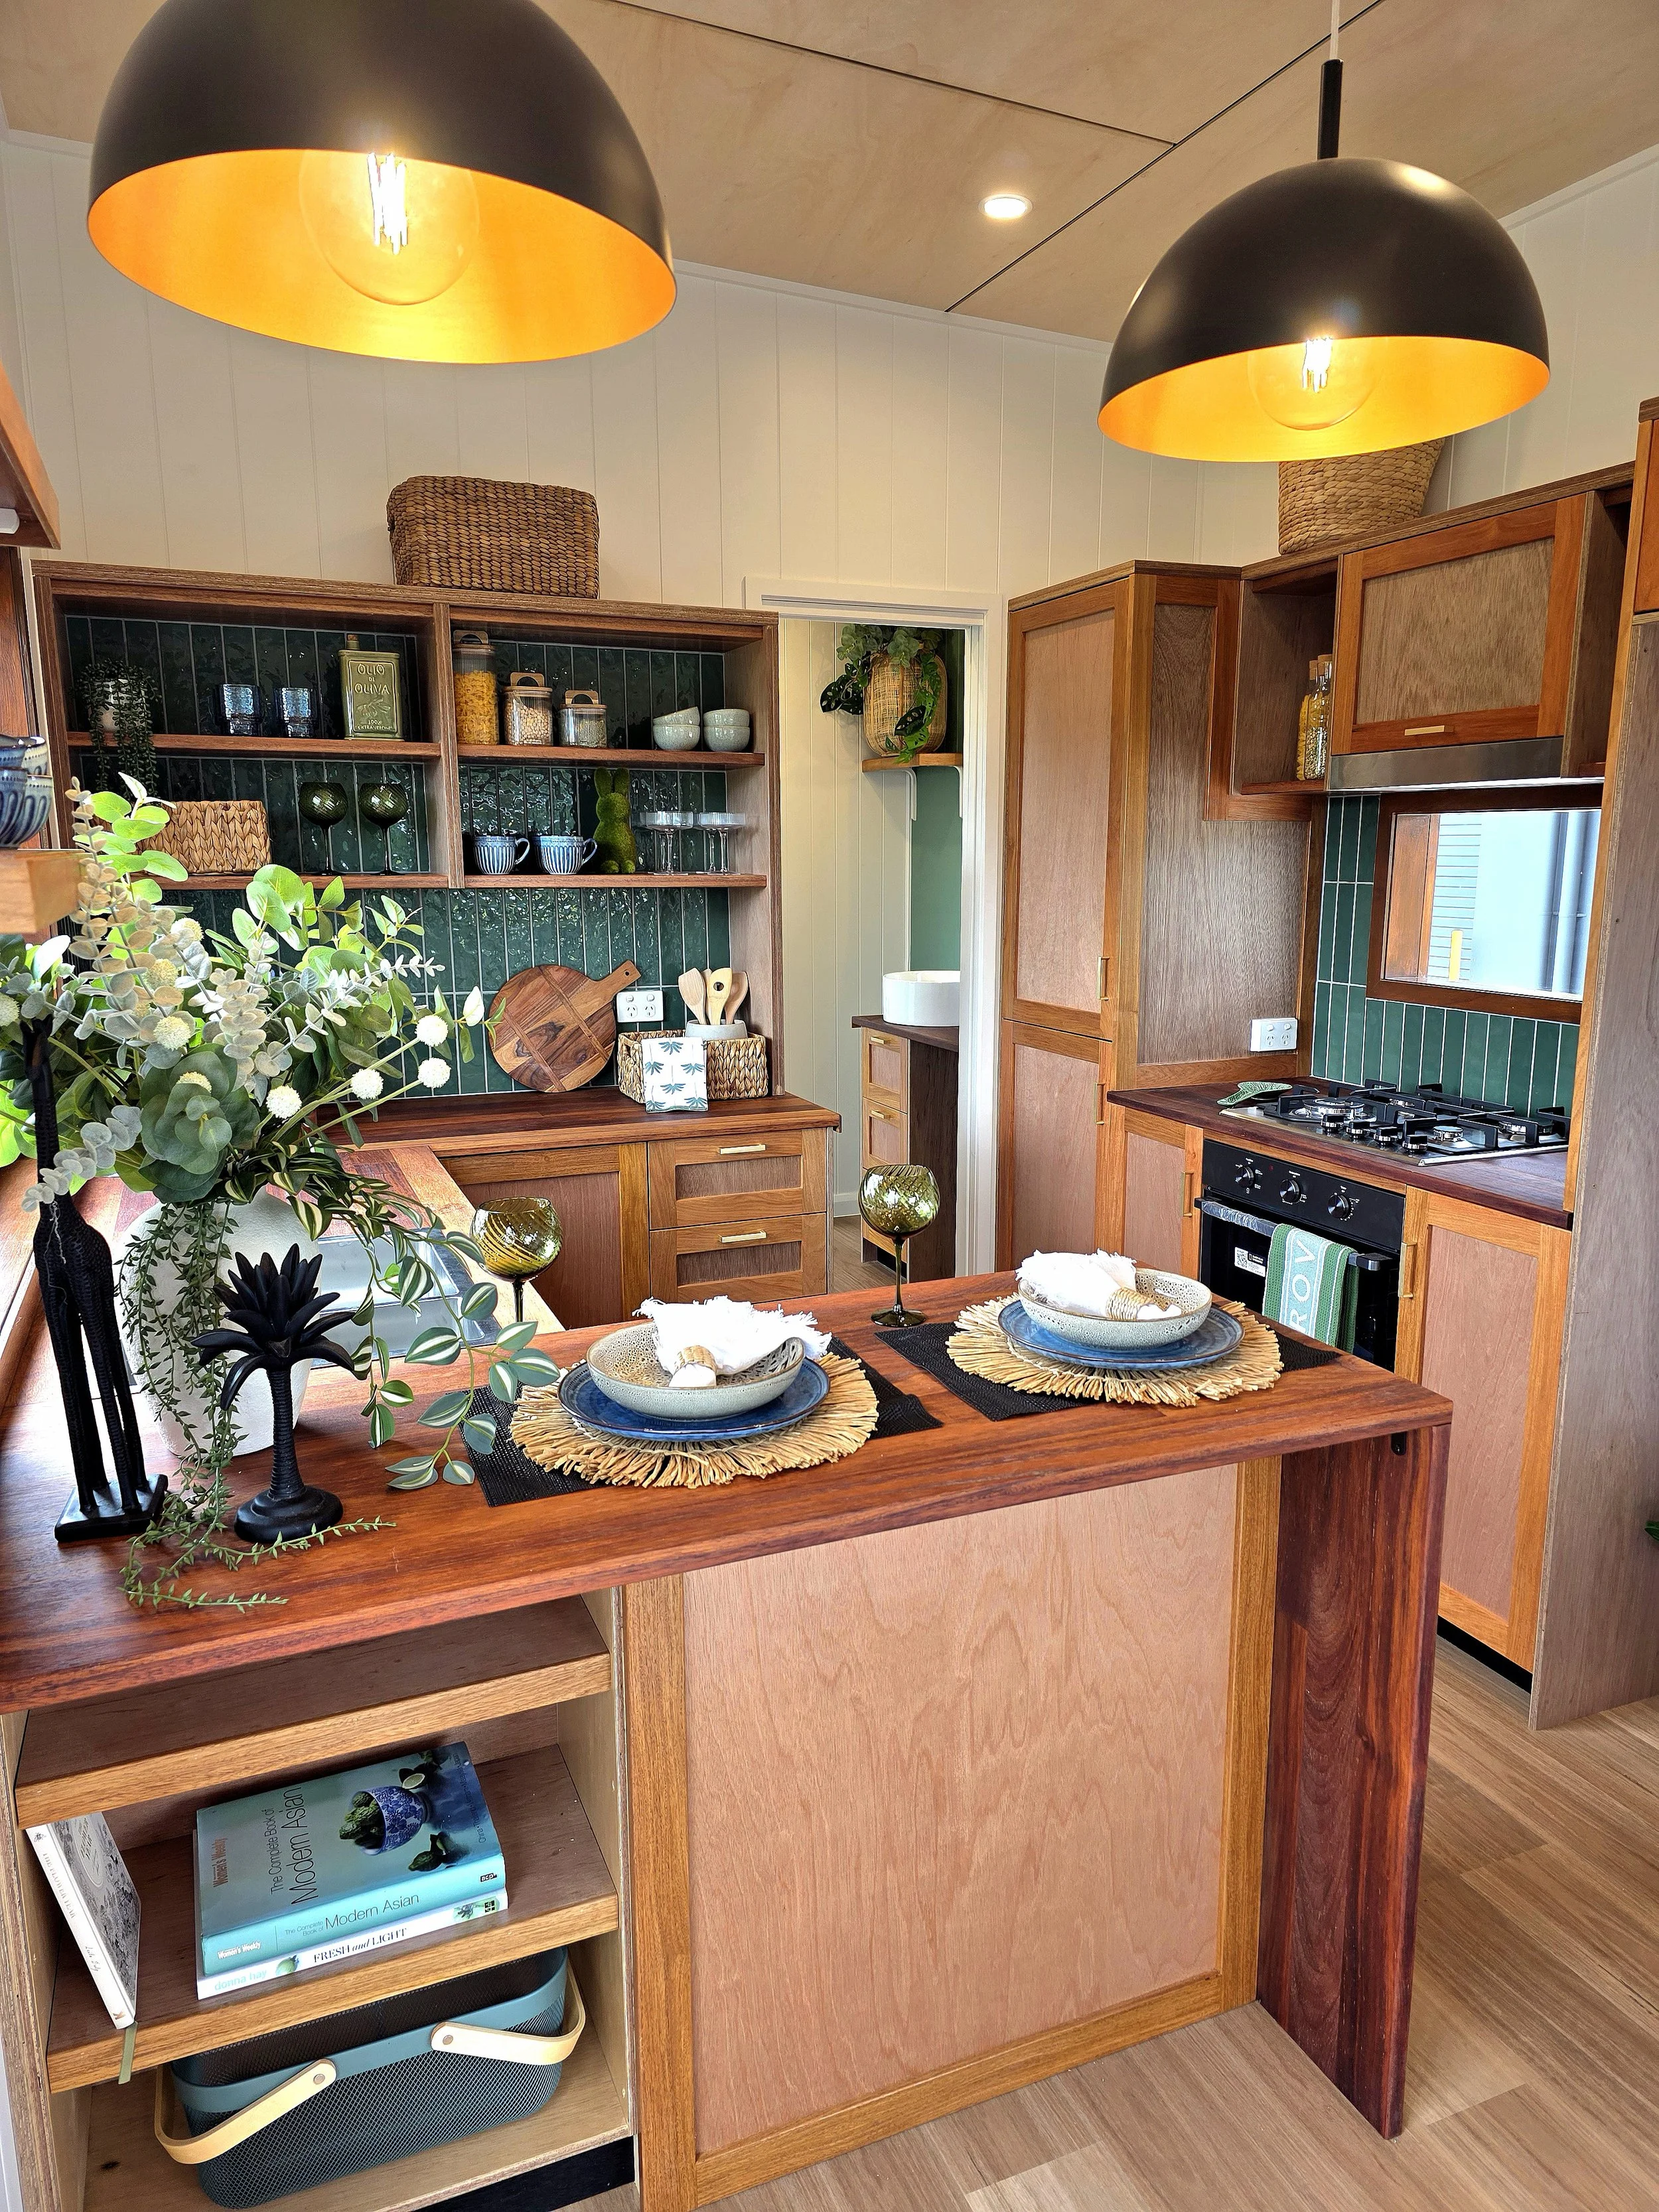
The photos on this design are suggestive of the style only as we have not built this model yet.
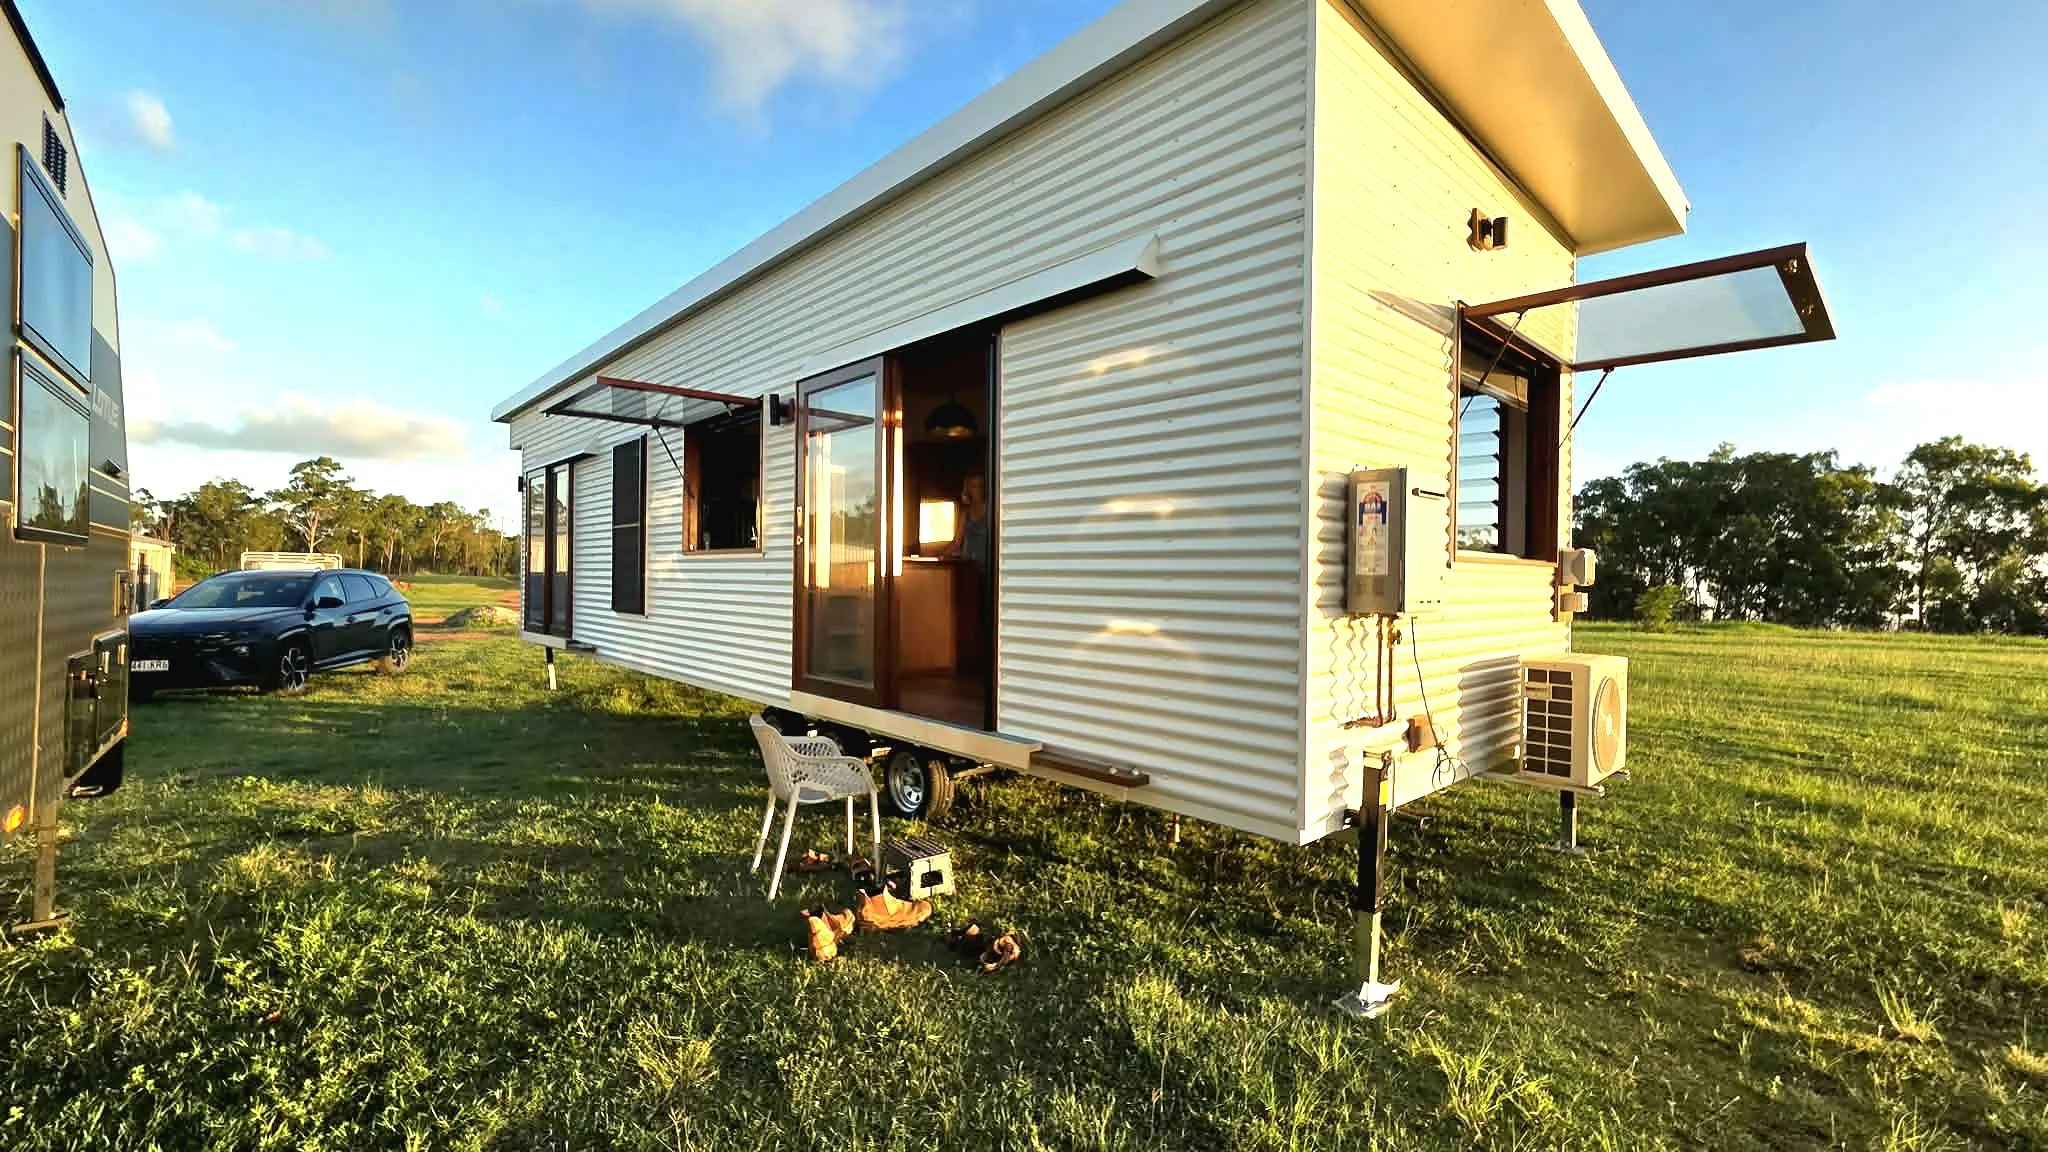
The photos on this design are suggestive of the style only as we have not built this model yet, plese refer to the floor plan.
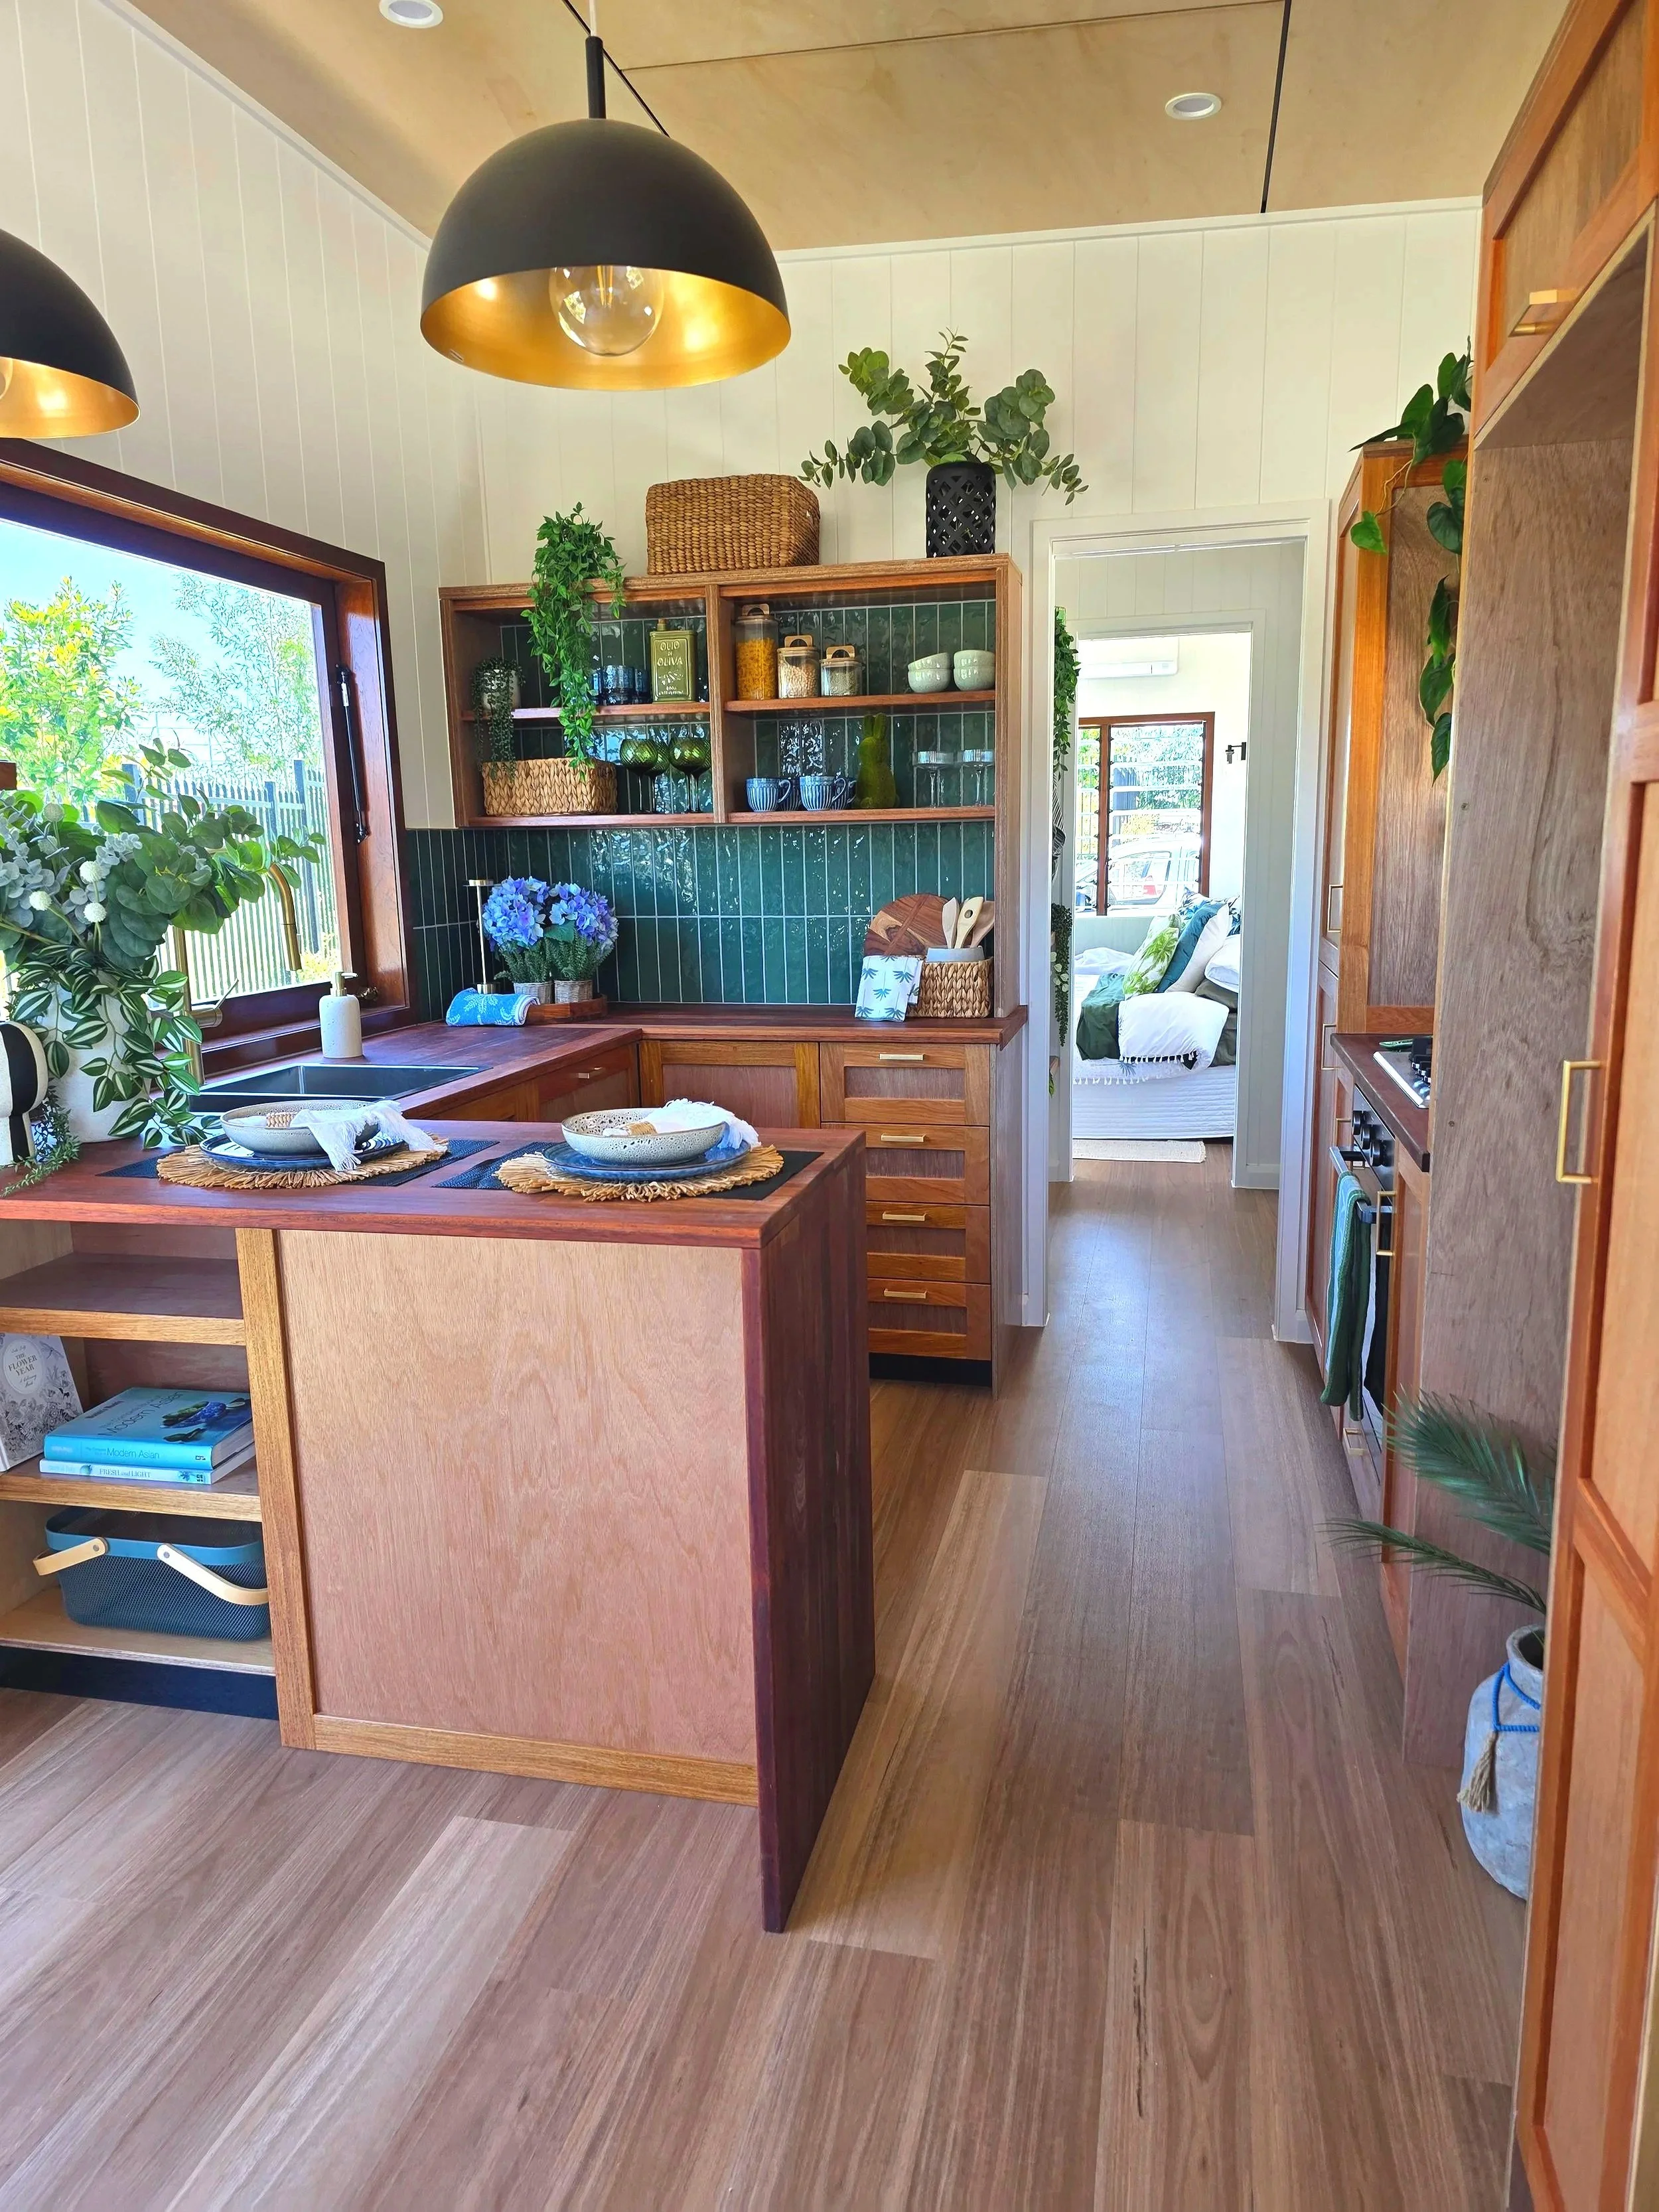
The photos on this design are suggestive of the style only as we have not built this model yet, plese refer to the floor plan.
The Hayman - A single level home, designed like a beautiful apartment, for those wanting the look and feel of the larger models, with our timber joinery and timber kitchen but in a more pared back style, with a more pared back price tag.
Imagine having coffee at your breakfast bar looking out through a large servery window, with a Rosewood slider in the lounge fully opened to your lounge area. What sets this apart from the other designs is the queen sized bedroom with your bed tucked into a cozy nook with matching louvre windows on both the front and back walls to let in the light and breeze, leaving ample space to walk around the bed
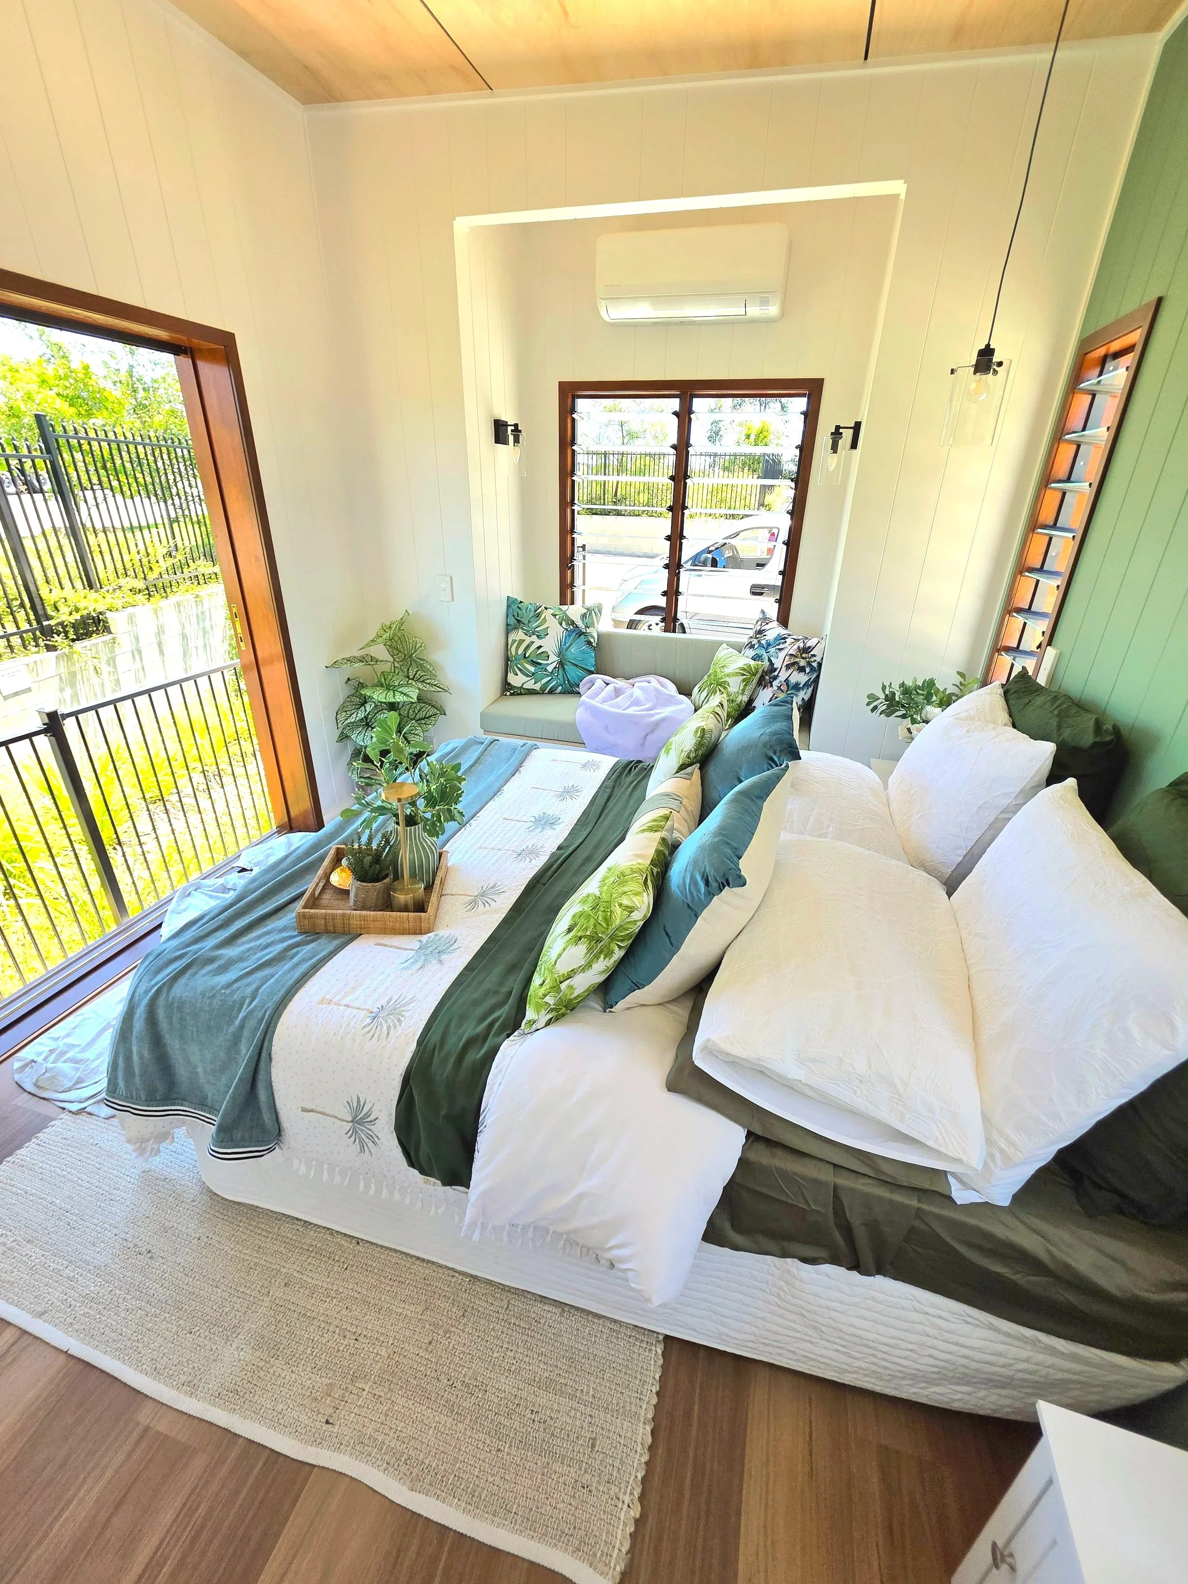
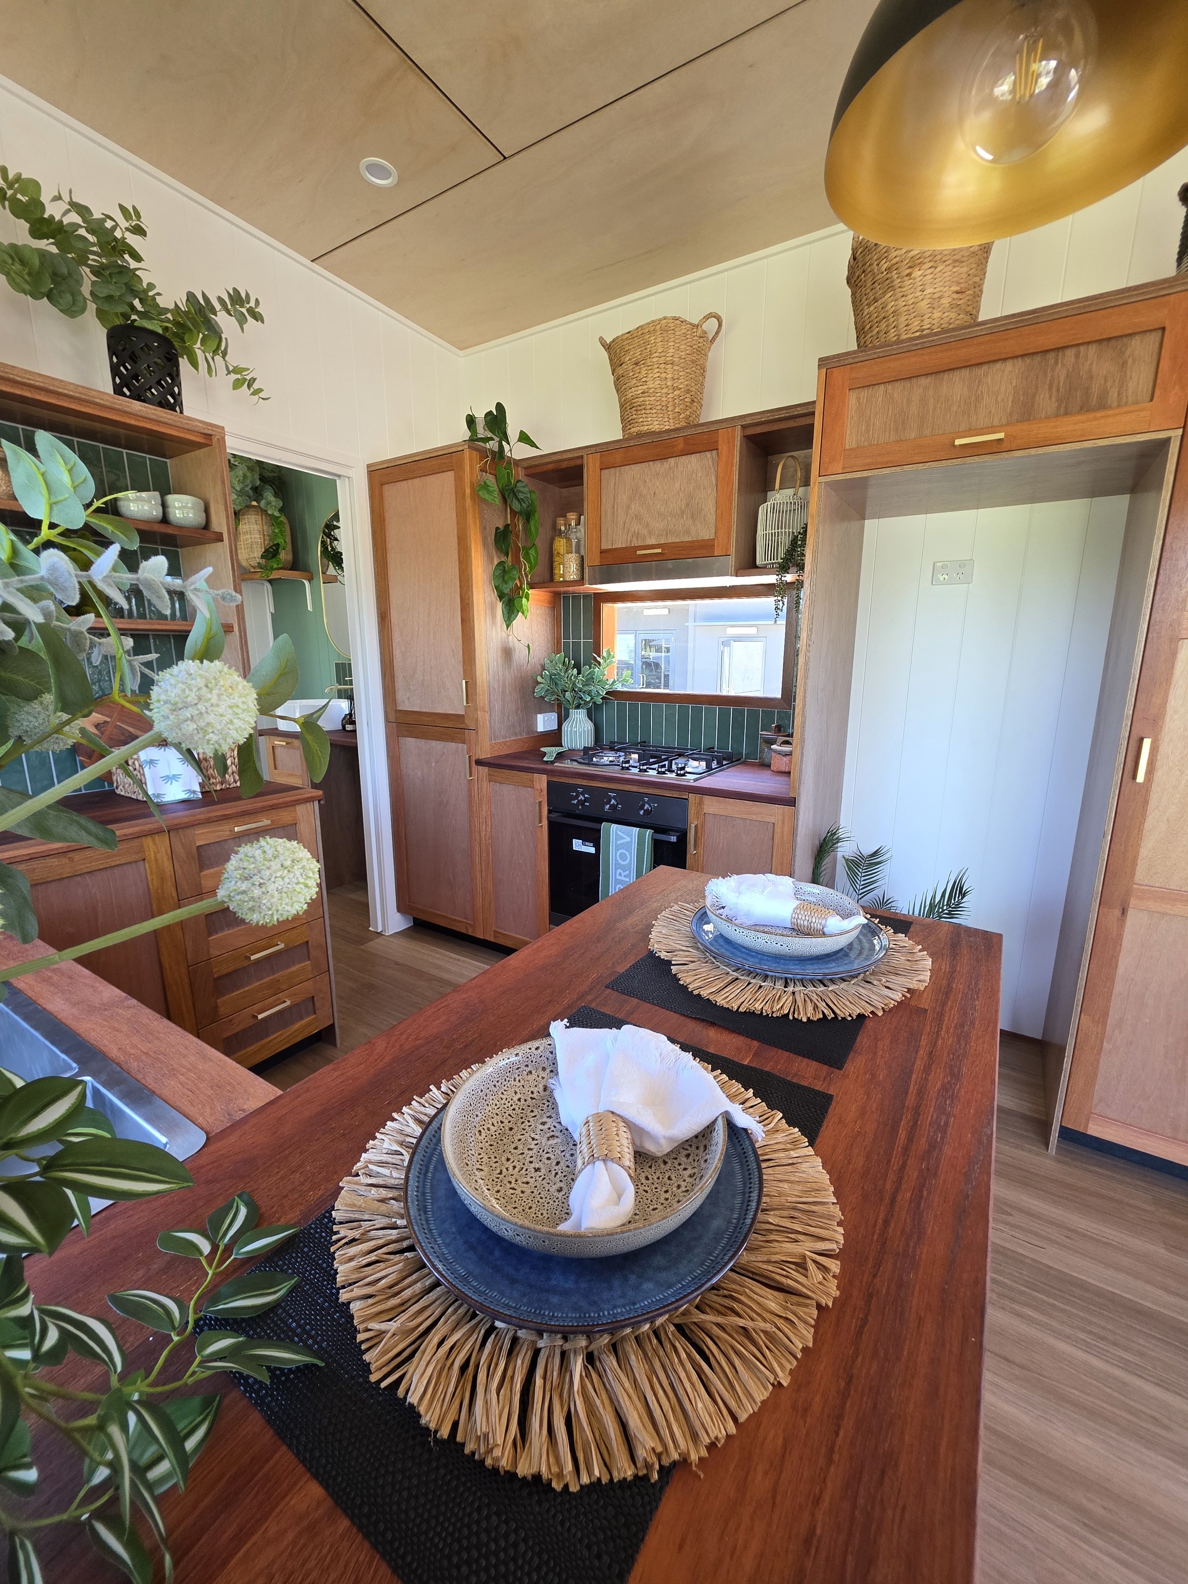
The photos on this design are suggestive of the style only as we have not built this model yet, plese refer to the floor plan.
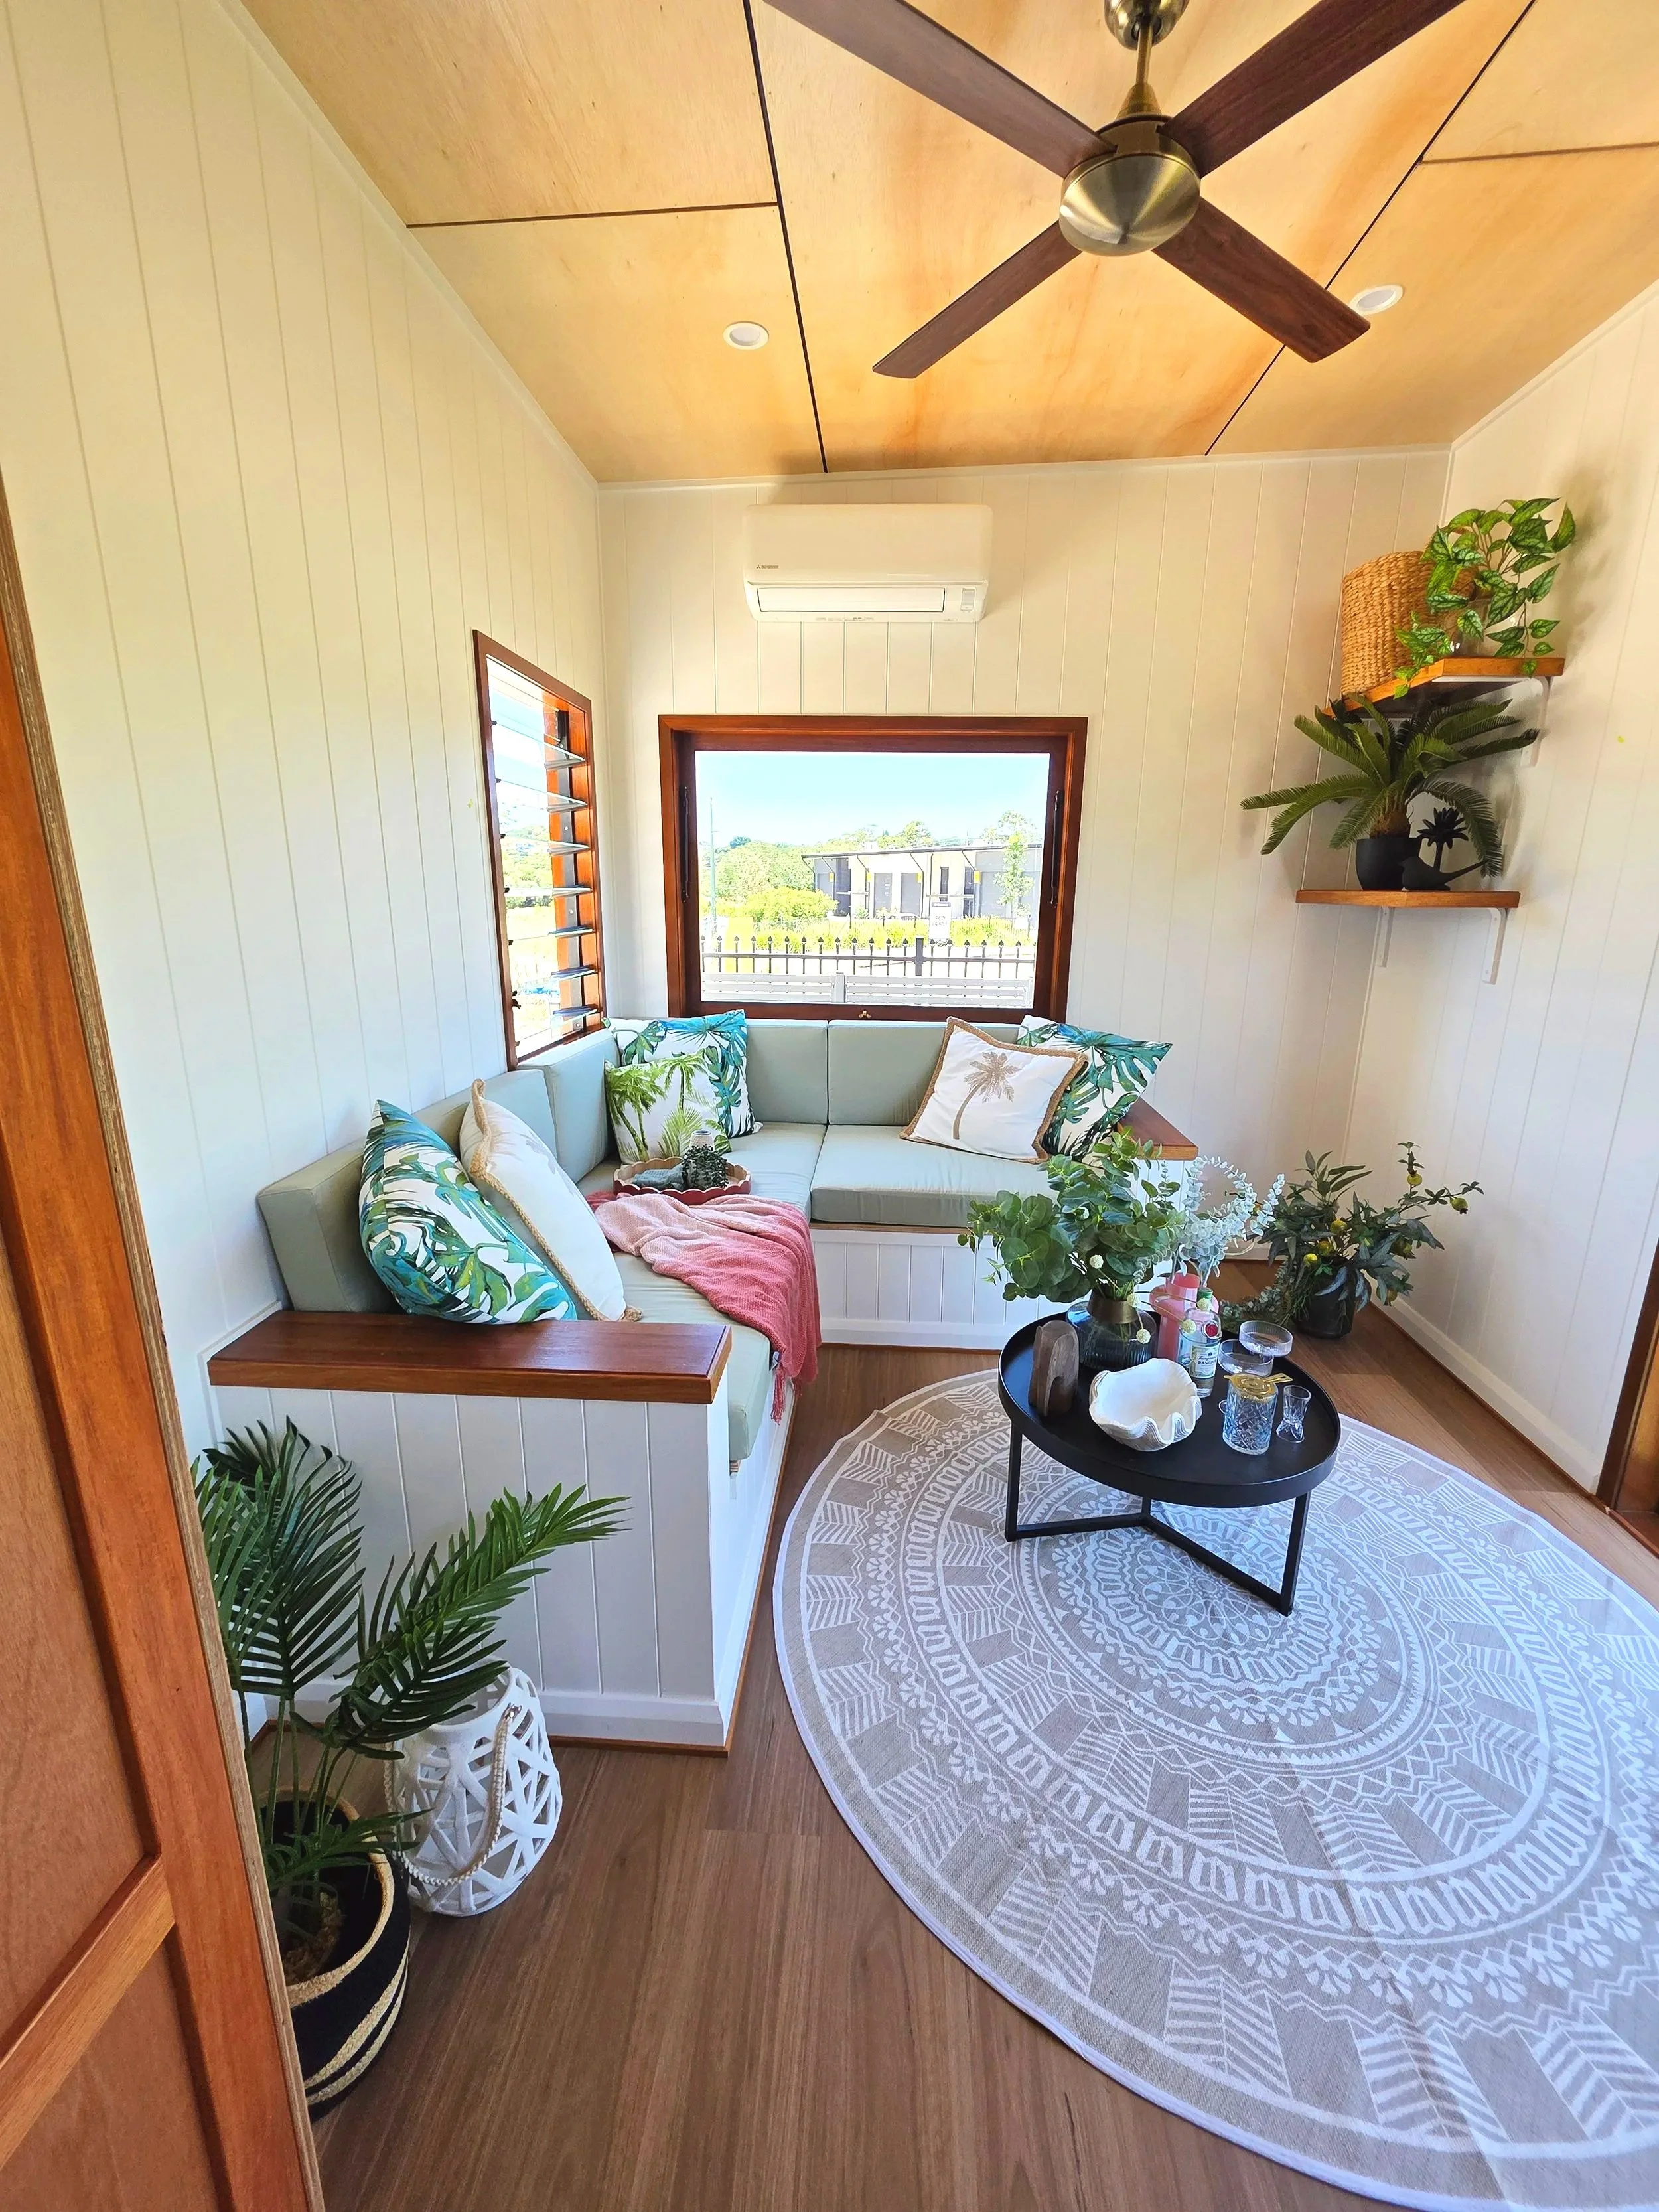
The photos on this design are suggestive of the style only as we have not built this model yet, plese refer to the floor plan.
Interested?
Call us today to make
your tiny home dream a reality